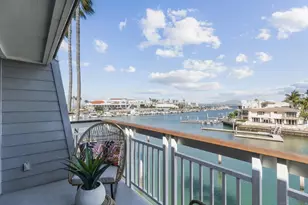
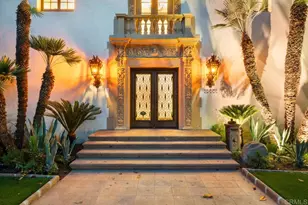
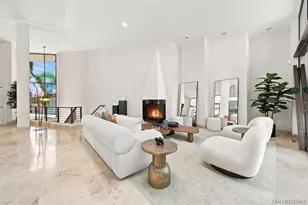
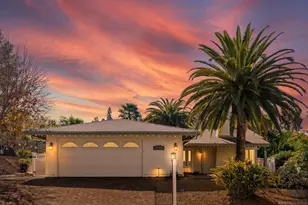
This is a carousel with tiles that activate property listing cards. Use the previous and next buttons to navigate.
1/1
$1,000,000
This is a carousel with tiles that activate property listing cards. Use the previous and next buttons to navigate.
1/1
Property Description
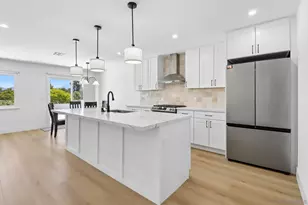
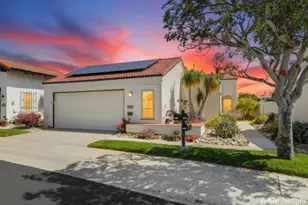
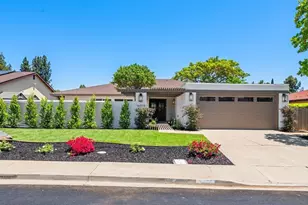
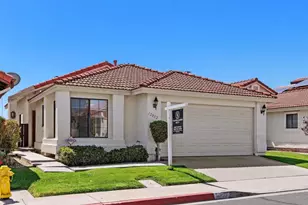
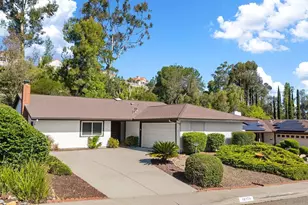
Situated on aó ƒ¢ó ‚ó ‚¤ó ƒ¢ó ‚ó ‚¡ó ƒ¢ó ‚ó ‚¤ó ƒ³ó ‚ ó ‚ó ‚ó ƒ¢ó ‚ó ‚¡ó ƒ¢ó ‚€ó ‚‹ desirable corner lot, this beautiful 3-bedroom, 2-bath home captures scenic hilltop views from the backyard pergola and multiple bedrooms. Thoughtfully designed for comfort and functionality, the home features PAID OFF SOLAR and an oversized chef-inspired kitchen with abundant counter space and storage, wine cooler making it the perfect gathering place for everyday living and entertaining truly the heart of the home. The flexible layout offers a private guest bedroom, ideal for visitors or a home office. Matching tile flooring flows throughout the home. A vaulted ceiling highlights the front living room, creating an open and airy first impression, while the rear great room is bathed in natural light from numerous windows and sliding glass doors galore, creating a bright and inviting living space. Step outside to your private backyard retreat featuring mature fruit trees, raised garden beds, and peaceful outdoor spaces to relax, entertain, and enjoy the hilltop views. The guest bathroom offers dual sinks for added convenience. Low HOA fees include access to the renowned Seven Oaks Community Center, offering a heated swimming pool, spa, pickleball, lawn bowling, library, fitness room, ceramics studio, sewing room, woodworking shop, pool table, ping-pong, and a full calendar of social events, clubs, and classes. Enjoy miles of neighborhood sidewalks perfect for walking, exercising, and connecting with neighbors. This well-maintained 55 plus home offers the ideal combination of views, energy efficiency, privacy, and an active lifestyle.
Full Property Details
Full Property Details for 16172 Selva Dr
General
- Sold For: $1,000,000
- HOA FEE: $51/month
- Status: Closed
- Type: Single Family
- Source: SANDICOR
- MLS ID: 260014126
- Added to Site: 113 day(s) ago
Interior
- Interior Features: Bathtub, Ceiling Fan, Dry Bar, Shower, Shower in Tub
- Number of Fireplaces: 1
- Fireplace(s): FP in Living Room, Gas, Masonry
- Appliances: Dishwasher, Disposal, Dryer, Garage Door Opener, Microwave, Range/Oven, Refrigerator, Satellite Dish, Solar Panels, Washer, 6 Burner Stove, Gas Stove, Gas Range, Counter Top
- Flooring: Tile
Rooms
Bathrooms
- Total Bathrooms: 2
- Full Bathrooms: 2
Bedrooms
- Total Bedrooms: 3
Other Rooms
- Laundry: Electric, Gas
Additional Information
- Shared Pool: Yes
- Pool: Yes
- Pool Description: Community/Common
- Spa Description: Community/Common
- Security/Safety: Smoke Detector, Carbon Monoxide Detectors
Exterior
- Porch/Patio/Deck: Brick, Gazebo
Parking
- Garage: Yes
- Garage Spaces: 2
- Total Spaces: 4
- Parking Features: Attached, Direct Garage Access, Garage, Garage - Front Entry, Garage - Single Door
Location
- Area: Rancho Bernardo (92128)
- County: San Diego
- Subdivision: RANCHO BERNARDO
- Neighborhood: Seven Oaks
Community
- Assoc. Fees Include: Common Area Maintenance, Clubhouse Paid
- Adult Community: Yes
- Age Restrictions: 55 and Up
Heating & Cooling
- Cooling Type: Central Forced Air, Electric
- Heating Type: Forced Air Unit
- Heating Fuel: Natural Gas
Utilities
- Sewer: Sewer Connected
- Water: Meter on Property
- Cable Available: Yes
- Utility Description: Cable Available, Electricity Connected, Natural Gas Connected, Sewer Connected, Water Connected
Structural Information
- Detached/Attached: Detached
- Construction: Stucco, Wood/Stucco
- Roof: Asphalt
- Stories/Levels: 1
- Square Feet: 1,926
- Living Area: 1,926 Sq. Ft.
- Year Built: 1970
- Year Built Source: Assessor
- Property Condition: Updated/Remodeled
Additional Structures
- Other Structures: Gazebo
Lot Features
- Property View: Evening Lights, Mountains/Hills
- Mountain views: Yes
- Lot Size (Acres): 0.2
- Lot Size (Sq. Ft.): 8,800
- Lot Size: .2
- Zoning: R-1:SINGLE
- Fencing (Description): Full, Gate, Partial, Good Condition, Vinyl
Financial Considerations
- Association Fee: $51
- Assoc Fee Freq.: Monthly
- Terms: Cash, Conventional, FHA, VA
Disclosures and Reports
- Prop. Restrictions: CC&R's
- Disclosures/Rstr.: CC And R's
- Property ID: 274-693-12-00
Listed by Halcyon (858) 243-5304, Jennifer Marie Harty
Sold by Berkshire Hathaway HomeService (858) 252-4546, Keryn Young

Get Pre-Approved Today
Schools
Schools serving 16172 Selva Dr
School District:Poway Unified School District
| Name | Grades | Distance |
|---|---|---|
Highland Ranch Elementary School 14840 Waverly Downs Way, San Diego, CA 92128 | K-5 | 1.7 mi |
Bernardo Heights Middle School 12990 Paseo Lucido, San Diego, CA 92128 | 6-8 | 0.6 mi |
Rancho Bernardo High School 13010 Paseo Lucido, San Diego, CA 92128 | 9-12 | 0.8 mi |
Disclaimer:
School attendance boundaries provided by ATTOM Data Solutions and are for reference only. Contact the school directly to verify enrollment eligibility.
Price & Sales History for 16172 Selva Dr
Date
Details
Price
Change
Source
9/23/2026
Sold
$1,000,000
1.01%
MLS
8/21/2026
Price Reduced
$990,000
-5.71%
MLS
8/06/2026
Price Reduced
$1,050,000
-4.55%
MLS
6/11/2026
Listed
$1,100,000
—
MLS
Disclaimer: Historical sales information is derived from public records provided by the county offices. Information is not guaranteed and should be independently verified.
16172 Selva Dr, San Diego, CA 92128 (MLS# 260014126) is a Single Family property that was sold at $1,000,000 on September 23, 2026. Want to learn more about 16172 Selva Dr? Do you have questions about finding other Single Family real estate for sale in Rancho Bernardo? You can browse all Rancho Bernardo real estate or contact a Coldwell Banker agent to request more information.