No photo available
$1,359,000 Just Listed
Property Description
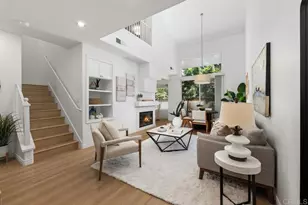
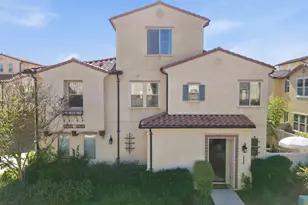
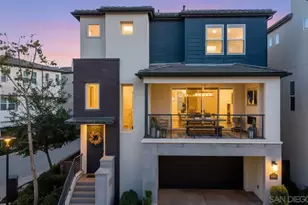
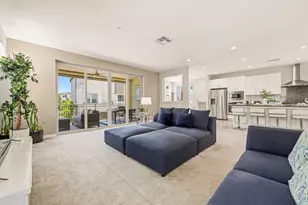
Nestled in the exclusive gated Veridian community in Black Mountain Ranch, this meticulously maintained 4-bedroom, 3-bathroom townhome offers 2,295 square feet of bright, open-concept living. The gourmet kitchen features a spacious island, white cabinetry, quartz counters, and stainless steel appliances, flowing seamlessly into the living and dining areas. A private backyard patio and lawn provide stunning canyon views perfect for outdoor entertaining. Upgraded finishes include marble-look tile floors, modern lighting, and a luxurious primary bathroom with soaking tub and frameless glass shower. Includes attached 2-car garage. Residents enjoy resort amenities: community pool and spa, BBQ areas, playground, and dog park. Located in award-winning Poway Unified School District, near Del Norte High School, with convenient access to I-15, SR-56, shopping, dining, and trails.
Full Property Details
Full Property Details for 16193 Veridian Cir
General
- Price: $1,359,000
- HOA FEE: $552/month
- Status: Active
- Type: Townhouse
- Source: SANDICOR
- MLS ID: 260024746
- Updated: Today (10/13/2026)
- Added to Site: Today
Interior
- Number of Fireplaces: 1
- Fireplace(s): FP in Family Room
- Appliances: Dishwasher, Microwave, Refrigerator, Vacuum/Central, Gas Range
Rooms
Bathrooms
- Total Bathrooms: 3
- Full Bathrooms: 3
Bedrooms
- Total Bedrooms: 4
Other Rooms
- Laundry: Gas & Electric Dryer HU
Additional Information
- Shared Pool: Yes
- Pool: Yes
- Pool Description: Community/Common
Parking
- Garage: Yes
- Garage Spaces: 2
- Total Spaces: 2
- Parking Features: Attached
Location
- Area: Rancho Bernardo (92127)
- County: San Diego
- Subdivision: RANCHO BERNARDO
- Neighborhood: Black Mountain Ranch
- Complex: Veridian
Community
- Assoc. Fees Include: Common Area Maintenance, Gated Community, Limited Insurance
- Units Assoc/Comm: 261
- Pets Allowed: Yes
Heating & Cooling
- Cooling Type: Central Forced Air
- Heating Type: Forced Air Unit
- Heating Fuel: Natural Gas
Utilities
- Sewer: Sewer Connected
- Water: Meter on Property
Structural Information
- Detached/Attached: Detached
- Construction: Stucco
- Roof: Tile/Clay
- Entry Floor Number: 1
- Stories/Levels: 2
- Square Feet: 2,295
- Living Area: 2,295 Sq. Ft.
- Year Built: 2017
- Year Built Source: Assessor
Unit Information
- Units in Building: 6
Lot Features
- Property View: Mountains/Hills, Panoramic, Valley/Canyon
- Mountain views: Yes
- Fencing (Description): Full
Financial Considerations
- Association Fee: $552
- Assoc Fee Freq.: Monthly
- Terms: Cash, Conventional
Disclosures and Reports
- Prop. Restrictions: CC&R's
- Property ID: 678-700-28-05
Listed by Strata Property Solutions Inc. (949) 939-3833, Jonathan Mann
Get Pre-Approved Today
Schools
Schools serving 16193 Veridian Cir
School District:Poway Unified School District
| Name | Grades | Distance |
|---|---|---|
Stone Ranch Elementary School 16150 4S Ranch Parkway, San Diego, CA 92127 | K-5 | 0.5 mi |
Oak Valley Middle School 16055 Winecreek Road, San Diego, CA 92127 | 6-8 | 1.1 mi |
Del Norte High School, San Diego, CA 16601 Nighthawk Lane, San Diego, CA 92127 | 9-12 | 0.4 mi |
Disclaimer:
School attendance boundaries provided by ATTOM Data Solutions and are for reference only. Contact the school directly to verify enrollment eligibility.
Price & Sales History for 16193 Veridian Cir
Date
Details
Price
Change
Source
10/13/2026
Listed
$1,359,000
—
MLS
Disclaimer: Historical sales information is derived from public records provided by the county offices. Information is not guaranteed and should be independently verified.

Estimate the Cost
Estimate the Cost for 16193 Veridian Cir
16193 Veridian Cir, San Diego, CA 92127 (MLS# 260024746) is a Townhouse property with 4 bedrooms and 3 full bathrooms. 16193 Veridian Cir is currently listed for $1,359,000 and was received on October 13, 2026. Want to learn more about 16193 Veridian Cir? Do you have questions about finding other Townhouse real estate for sale in Rancho Bernardo? You can browse all Rancho Bernardo real estate or contact a Coldwell Banker agent to request more information.