This is a carousel with tiles that activate property listing cards. Use the previous and next buttons to navigate.
1/1
$2,400,888
This is a carousel with tiles that activate property listing cards. Use the previous and next buttons to navigate.
1/1
Property Description
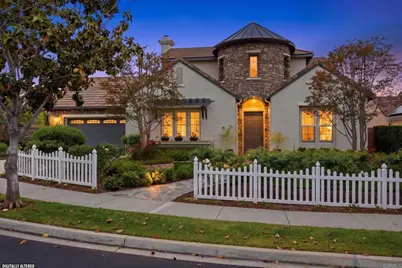
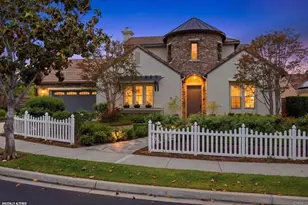
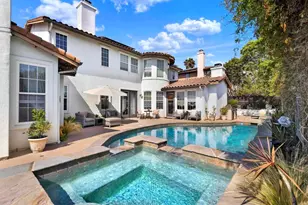
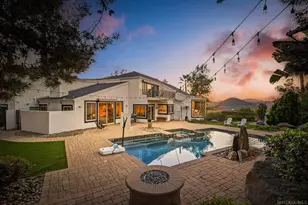
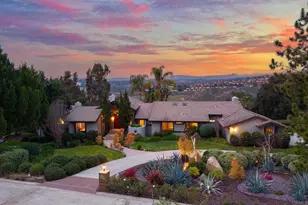
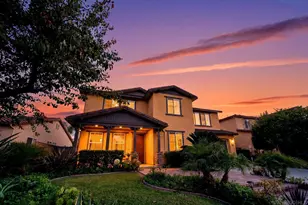
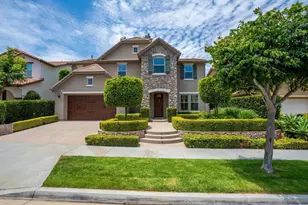
*See links for virtual tour and showcase video* Welcome to Vezelay--where residents enjoy the prestige and security of a gated community and reside in comfort, luxury and the exclusivity of only 40 homes. This 4,253 sq ft gem, complete w/a white picket fence, takes beauty and pride of ownership to a whole new level. From the grand circular foyer to the backyard retreat, the home feels warm, open, and inviting. The kitchen is a culinary masterpiece and offers a generous amount of granite island and counter space, rich grained cabinetry and under cabinetry lighting that adds to the ambiance. The real gems are the 6-burner gas cooktop, Bosch dishwasher, Sub-Zero refrigerator and Wolf microwave and double ovens (one has never been used). Between the kitchen and formal dining room are the spacious walk-in pantry and butler's pantry w/a wine fridge and add'l counter and cabinet space. A built-in workspace is on the other end, along w/a nook that overlooks the tranquil sparkling pool and mature greenery. The sprawling kitchen opens into the family room, complete w/a raised stone hearth fireplace, media niche and sleek new ceiling fan. Multiple French doors lead to the spacious center open-air courtyard, complete w/classic pavers and flowing shades to allow for coverage. The luxurious primary suite is tucked in the corner on the first floor and inc a boutique style walk-in closet, dual marble-topped vanities, luxurious soaking tub and tiled walk-in shower. This serene bedroom offers a view of the lush backyard retreat. An additional front-facing bedroom w/full bathroom is downstairs. The dramatic spiral staircase leads to two bdrms, both w/a full bathroom and gorgeous view. In addition to 4 BR & 5 1/2 BA, living and family room, this dream home offers a cozy second floor library and open concept office space - both that can be an array of other options and even turned into bedrooms. From floor to ceiling, this stunning home was thoughtfully designed w/timeless architecture and topped w/Venetian plaster, crown molding, high profile baseboard, granite and marble, arched doorways, stunning custom draperies, plantation shutters, remote sheer roller shades, dual paned windows and recessed lighting. Additional features are OWNED solar, THREE a/c units, a surround sound system, tankless water heater, whole house water filtration system, whole house vacuum system, outdoor security and overhead garage racks. Step outside to a private oasis that offers the ideal setting for it all--approx. 1/3 acre for dining, entertaining, swimming, playing or relaxation under the sun or expansive gazebo. Even a half basketball court. The remote operated roller patio cover provides shade as needed. The lush greenery in front and back stays beautiful thanks to a whole yard irrigation system, the tailored green turf was installed in '21, and atmospheric outdoor lighting was installed in '25. Vezelay is located in the highly acclaimed Poway Unified School District and convenient to shopping, dining, golf courses, wineries, hiking trails, churches, freeway access and more. The time has arrived for a rare opportunity to reside in this highly sought-after neighborhood of Rancho Bernardo!
Full Property Details
Full Property Details for 18342 St Etienne Ln
General
- Sold For: $2,400,888
- HOA FEE: $495/month
- Status: Closed
- Type: Single Family
- Source: MRMLS
- MLS ID: NDP2604751
- Added to Site: 56 day(s) ago
Interior
- Rooms/Areas: Primary Bathroom, Bonus Room, Foyer, Center Hall, Primary Suite, Laundry, Attic, Main Floor Primary Bedroom, Main Floor Bedroom, Office, Dressing Area, Living Room, Walk-In Pantry, Family Room, Formal Entry, Great Room, Entry, Library, Kitchen, Separate Family Room, Walk-In Closet
- Fireplace: Yes
- Fireplace(s): Raised Hearth, Wood Burning, Decorative, Living Room, Family Room
- Flooring: Tile, Carpet
Rooms
Bathrooms
- Total Bathrooms: 6
- Full Bathrooms: 5
- Half Bathrooms: 1
Bedrooms
- Total Bedrooms: 4
Other Rooms
- Laundry: Gas & Electric Dryer Hookup, Washer Hookup
Additional Information
- Shared Amenities: Controlled Access
- Pool: Yes
- Pool Description: In-Ground, Waterfall
Exterior
- Deck/Patio: Open Patio, Slab
Parking
- Garage: Yes
- Garage Spaces: 3
Location
- County: San Diego
- Driving Directions: I-15 to West Bernardo Dr/Pomerado Rd, East 1 mile to Vezelay. [Cross Street: Pomerado Road]. Immediate right after the gate, then house will be on the left, just after the curve.
School Information
- School District: Poway Unified
Community
- Community Features: Street Lights, Sidewalks, Suburban
- Assoc. Name: Elite Community Management
Heating & Cooling
- Cooling Type: Central Air
Utilities
- Sewer: Public Sewer
Structural Information
- Structure Type: Single Family Residence
- Common Walls: No Common Walls
- Entry Location: One
- Stories/Levels: Two
- Stories Description: Two
- Square Feet: 4,253
- Sq. Ft. Source: Public Records
- Year Built: 2003
Additional Structures
- Other Structures: Sport Court Private, Gazebo
Lot Features
- Property View: Neighborhood
- Lot Size (Acres): 0.3135
- Lot Size Source: Public Records
- Irrigation System: Sprinkler System
- Zoning: R-1: Single Fam-Res
- Lot Description: Sprinklers in Front, Corner Lot, Level with Street, Paved, Landscaped, Sprinklers Timer, Lot 10000-19999 Sqft, Front Yard, Sprinkler System, Back Yard, Yard, Lawn, Sprinklers in Rear
Financial Considerations
- Price Per Sq. Ft.: $513.75
- Association Fee: $495
- Assoc Fee Freq.: Monthly
Disclosures and Reports
- Special Conditions: Standard
Listed by LPT Realty, Jesse Garza and LPT Realty, Tracy Garza
Sold by Jeanify, Inc, Jean Riley

Get Pre-Approved Today
Schools
Schools serving 18342 St Etienne Ln
School District:Poway Unified School District
| Name | Grades | Distance |
|---|---|---|
Chaparral Elementary School, Poway, CA 17250 Tannin Drive, Poway, CA 92064 | K-5 | 1.5 mi |
Bernardo Heights Middle School 12990 Paseo Lucido, San Diego, CA 92128 | 6-8 | 3.2 mi |
Rancho Bernardo High School 13010 Paseo Lucido, San Diego, CA 92128 | 9-12 | 3.3 mi |
Disclaimer:
School attendance boundaries provided by ATTOM Data Solutions and are for reference only. Contact the school directly to verify enrollment eligibility.
Price & Sales History for 18342 St Etienne Ln
Date
Details
Price
Change
Source
6/04/2026
Sold
$2,400,888
9.88%
MLS
5/20/2026
Listed
$2,185,000
—
MLS
Disclaimer: Historical sales information is derived from public records provided by the county offices. Information is not guaranteed and should be independently verified.
18342 Saint Etienne Ln, San Diego, CA 92128 (MLS# NDP2604751) is a Single Family property that was sold at $2,400,888 on June 04, 2026. Want to learn more about 18342 Saint Etienne Ln? Do you have questions about finding other Single Family real estate for sale in Rancho Bernardo? You can browse all Rancho Bernardo real estate or contact a Coldwell Banker agent to request more information.