This is a carousel with tiles that activate property listing cards. Use the previous and next buttons to navigate.
1/1
$2,905,000
This is a carousel with tiles that activate property listing cards. Use the previous and next buttons to navigate.
1/1
Property Description
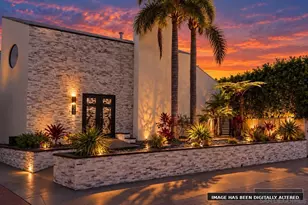
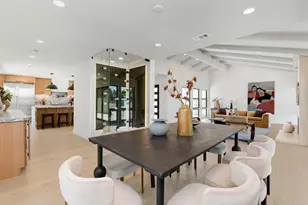
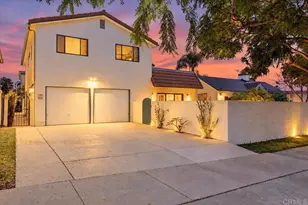
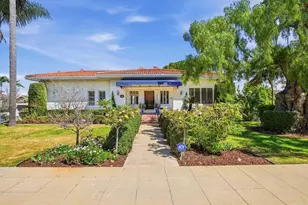
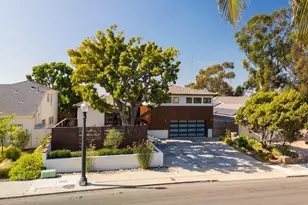
Timeless Mills Act Craftsman on a rare 7,357 sq. ft. lot with alley access in prime North Mission Hills. Surrounded by mature trees, inviting porches, terraces & a storybook English garden, this historic gem offers seamless indoor-outdoor living and timeless charm in an exceptional walkable location-just steps to shops, dining & parks. Rich architectural details include deep baseboards, crown molding, original woodwork, hardwood floors & a stunning dining room with original built-in buffet. The kitchen and family room open effortlessly to the gardens through French doors, creating ideal flow for entertaining and everyday living. Three bedrooms and two baths are located on the main level, while the entire upstairs is dedicated to an expansive primary bedroom suite. Thoughtfully maintained and updated with removal of knob-and-tube wiring, newer roof, rebuilt fireplace & numerous system improvements-all while preserving the home's quintessential historic charm. Enjoy valuable Mills Act property tax savings.
Full Property Details
Full Property Details for 2212 Fort Stockton
General
- Sold For: $2,905,000
- Status: Closed
- Type: Single Family
- Source: SANDICOR
- MLS ID: 260012276
- Added to Site: 54 day(s) ago
Interior
- Appliances: Dishwasher, Refrigerator, Washer, Built In Range, Gas Oven, Gas Stove, Vented Exhaust Fan, Gas Range, Gas Cooking
Rooms
Bathrooms
- Total Bathrooms: 3
- Full Bathrooms: 3
Bedrooms
- Total Bedrooms: 4
Other Rooms
- Laundry: Gas
Additional Information
- Pool: Yes
Parking
- Garage: Yes
- Garage Spaces: 2
- Total Spaces: 6
- Parking Features: Detached
Location
- Area: MISSION HILLS (92103)
- County: San Diego
- Subdivision: SAN DIEGO
- Neighborhood: North Mission Hills
Heating & Cooling
- Cooling Type: Central Forced Air
- Heating Type: Forced Air Unit
- Heating Fuel: Natural Gas
Utilities
- Sewer: Sewer Connected
- Water: Meter on Property
Structural Information
- Detached/Attached: Detached
- Construction: Wood
- Roof: Composition
- Stories/Levels: 2
- Square Feet: 2,272
- Living Area: 2,272 Sq. Ft.
- Year Built: 1925
Lot Features
- Fencing (Description): Full
Financial Considerations
- Terms: Cash, Conventional, Cash To New Loan
Disclosures and Reports
- Special Conditions: Call Agent, Other/Remarks
- Prop. Restrictions: None Known
- Property ID: 443-250-12-00
Listed by Coldwell Banker West (619) 297-9710, Gregory Glassman
Sold by Keller Williams La Jolla (619) 981-2745, Travis S Caulfield

Get Pre-Approved Today
Schools
Schools serving 2212 Fort Stockton
School District:San Diego City Unified School District
| Name | Grades | Distance |
|---|---|---|
Grant K-8 1425 Washington Place, San Diego, CA 92103 | K-8 | 0.7 mi |
Roosevelt International Middle School 3366 Park Boulevard, San Diego, CA 92103 | 6-8 | 2.3 mi |
Correia Middle School 4302 Valeta St., San Diego, CA 92107 | 7-8 | 2.8 mi |
Point Loma High School 2335 Chatsworth Boulevard, San Diego, CA 92106 | 9-12 | 2.6 mi |
San Diego High School 1405 Park Boulevard, San Diego, CA 92101 | 9-12 | 3 mi |
Disclaimer:
School attendance boundaries provided by ATTOM Data Solutions and are for reference only. Contact the school directly to verify enrollment eligibility.
Price & Sales History for 2212 Fort Stockton
Date
Details
Price
Change
Source
7/01/2026
Sold
$2,905,000
11.95%
MLS
5/21/2026
Listed
$2,595,000
—
MLS
Disclaimer: Historical sales information is derived from public records provided by the county offices. Information is not guaranteed and should be independently verified.
2212 Fort Stockton, San Diego, CA 92103 (MLS# 260012276) is a Single Family property that was sold at $2,905,000 on July 01, 2026. Want to learn more about 2212 Fort Stockton? Do you have questions about finding other Single Family real estate for sale in San Diego? You can browse all San Diego real estate or contact a Coldwell Banker agent to request more information.