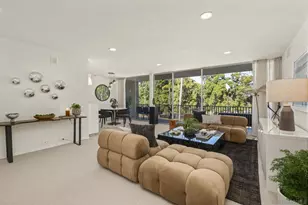
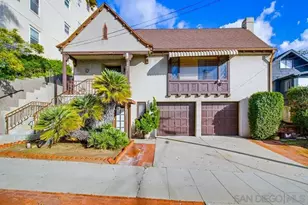
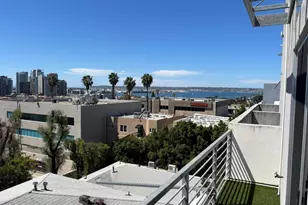
Full Property Details for 2665 Fifth Ave #503
General
- Price: $1,375,000
- HOA FEE: $983/month
- Status: Active
- Type: Condo
- Source: SANDICOR
- MLS ID: 260021594
- Updated: 10/10/2026
- Added to Site: 48 day(s) ago
Interior
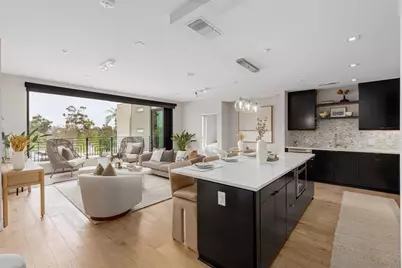
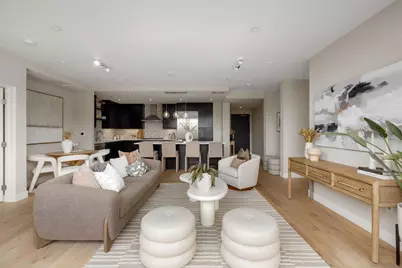
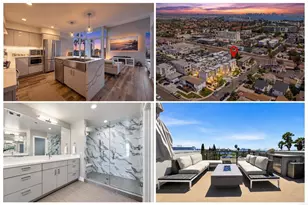
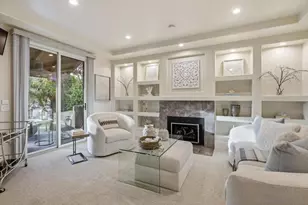
- Interior Features: Balcony, Built-Ins, Ceiling Fan, High Ceilings (9 Feet+), Living Room Balcony, Living Room Deck Attached, Open Floor Plan, Recessed Lighting, Shower, Storage Space, Trash Chute, Kitchen Open to Family Rm
- Appliances: Dishwasher, Disposal, Dryer, Fire Sprinklers, Garage Door Opener, Refrigerator, Washer, 6 Burner Stove, Built In Range, Electric Oven, Electric Range, Gas Stove, Range/Stove Hood
Rooms
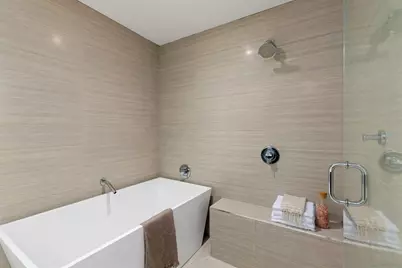
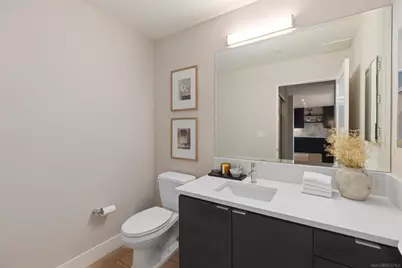
- Total Bathrooms: 3
- Full Bathrooms: 2
- Half Bathrooms: 1
Additional Information
- Shared Amenities: Other/Remarks
- Pool: Yes
- Security/Safety: Fire Sprinklers, Firewall(s), Smoke Detector, Carbon Monoxide Detectors, Fire/Smoke Detection Sys
Exterior
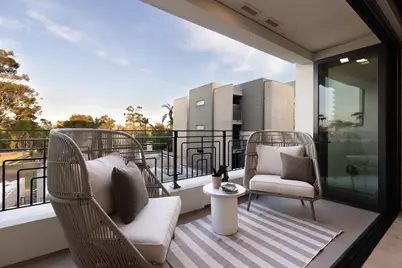
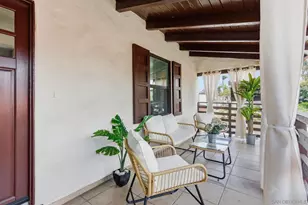
- Porch/Patio/Deck: Covered, Patio
Parking
- Garage: Yes
- Garage Spaces: 1
- Total Spaces: 1
- Parking Features: Assigned, Attached, Gated, Underground, Community Garage, Garage Door Opener, EV Charging Station(s)
Location
- Area: MISSION HILLS (92103)
- County: San Diego
- Subdivision: MISSION HILLS
- Neighborhood: Bankers Hill
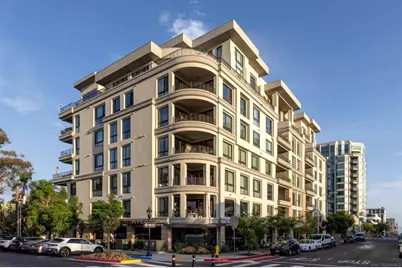
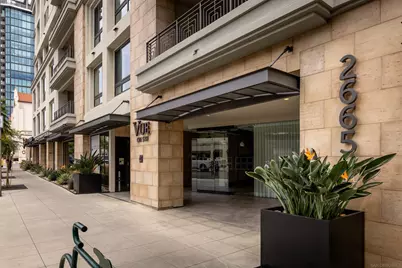
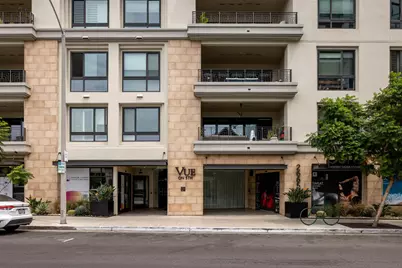
- Complex: Vue on 5th
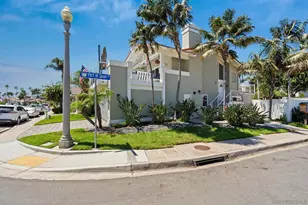
- Driving Directions: 5th & Nutmeg
Community
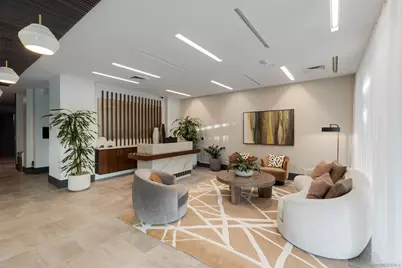
- Assoc. Fees Include: Common Area Maintenance, Exterior Building Maintenance, Gated Community, Hot Water, Limited Insurance, Sewer, Trash Removal, Security, Concierge
- Units Assoc/Comm: 45
- Pets Allowed: Yes
Heating & Cooling
- Cooling Type: Central Forced Air
- Heating Type: Forced Air Unit
- Heating Fuel: Electric
Utilities
- Sewer: Sewer Connected, Public Sewer
- Water: Meter on Property, Public
- Utility Description: Cable Connected, Electricity Connected, Natural Gas Connected, Sewer Connected, Water Connected
Structural Information
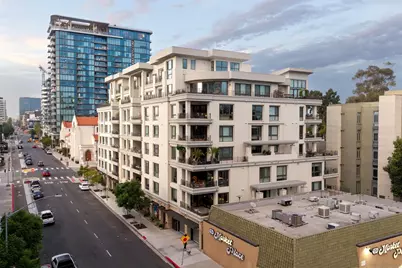
- Architectural Style: Contemporary, Modern
- Detached/Attached: Detached
- Construction: Stucco, Glass
- Roof: None
- Common Walls: Middle, 2+ common walls
- Entry Floor Number: 5
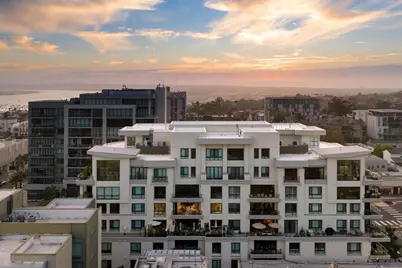
- Stories/Levels: 7
- Square Feet: 1,314
- Living Area: 1,314 Sq. Ft.
- Year Built: 2016
- Property Condition: Turnkey
Unit Information
Lot Features
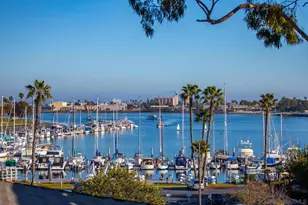
- Property View: Evening Lights, Greenbelt, Parklike, City Lights
- Fencing (Description): Full, Gate
Financial Considerations
- Association Fee: $983
- Assoc Fee Freq.: Monthly
- Terms: Cash, Conventional
Disclosures and Reports
- Special Conditions: Call Agent
- Prop. Restrictions: CC&R's
- Disclosures/Rstr.: Homeowners Association, CC And R's
- Property ID: 452-714-11-27
Listed by Compass (858) 277-3325, Marilyn Comiskey and Compass (858) 277-3325, Megan Mokhtarian