This is a carousel with tiles that activate property listing cards. Use the previous and next buttons to navigate.
1/1
$1,850,000
This is a carousel with tiles that activate property listing cards. Use the previous and next buttons to navigate.
1/1
Property Description
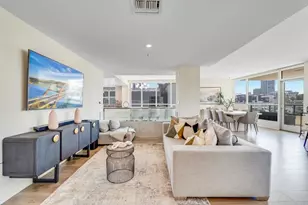
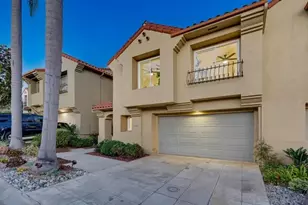
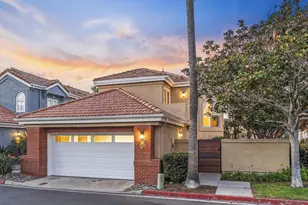
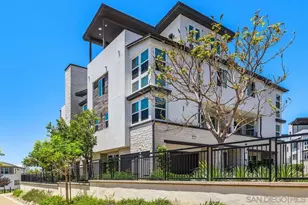
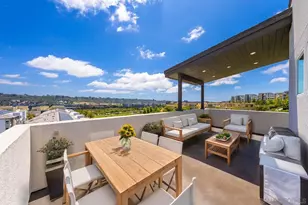
Live the life of Luxury in the largest home design at Everly- the end unit E4 MODEL HOME built by Americas Luxury Home Builder, Toll Brothers! Loaded with not only high-end designer finishes from the Toll Brothers Design Studio, but specialty not-offered applications such as custom wall treatments, window coverings, built ins, chandeliers, lighting fixtures, alarm system, speaker system, epoxy garage, custom closet organizer in primary bedroom and so much more. As a cherry on top, the Model Home conveys fully furnished with designer furnishings throughout- just bring your suitcase! The incredible E4 Model Home features 4 bedrooms, one of those bedrooms being a first-floor ensuite, with 3.5 bathrooms, and is 2,301 sq. ft, with a 2-car garage with fresh epoxy just steps from Civita Park and the Recreation center. Be prepared to be impressed with the 2nd floor living space complete with oversized kitchen with an exponential number of cabinets and counterspace, huge center island, open great room and large covered deck making it an extension of the home. 3rd floor completes this masterpiece with oversized primary suite, laundry room, and 2 more bedrooms and bathroom. Highlights of the home include sumptuous designer selected upgrades in almost every location in the home, KitchenAid stainless steel appliances, tankless water heater, OWNED SOLAR, NEMA car charging outlet, and additional insulation package. The community amenities include a world class $13,000,000 recreation center that is jaw-dropping. Don't miss your chance to live the High Life in this one-of-a-kind E4 End Unit Model home!
Full Property Details
Full Property Details for 2741 Everly Dr
General
- Sold For: $1,850,000
- HOA FEE: $420/month
- Status: Closed
- Type: Condo
- Source: MRMLS
- MLS ID: OC26128906
- Added to Site: 106 day(s) ago
Interior
- Rooms/Areas: Entry, Laundry, All Bedrooms Up, Foyer, Kitchen, Great Room, Main Floor Bedroom, Family Room, Primary Suite
- Interior Features: Wired for Data, Balcony, Quartz Counters, Unfurnished, High Ceilings, Living Room Balcony, Pantry, Recessed Lighting, Open Floorplan, Storage
- Fireplace(s): None
- Eating Areas: Family Kitchen
- Appliances: Convection Oven, Water Heater, Disposal, Microwave, Self Cleaning Oven, Vented Exhaust Fan, Free-Standing Range, Gas Range, Electric Oven, Freezer, Dishwasher
Rooms
Bathrooms
- Total Bathrooms: 4
- Full Bathrooms: 3
- Half Bathrooms: 1
Bedrooms
- Total Bedrooms: 4
Other Rooms
- Laundry: Inside, Gas Dryer Hookup, Upper Level, Washer Included, Dryer Included
Additional Information
- Shared Amenities: Spa/Hot Tub, Banquet Facilities, Security, Management, Pet Rules, Pool, Barbecue, Meeting Room, Pets Permitted, Recreation Room, Gym/Exercise Room, Maintenance Front Yard, Playground, Dog Park
- Pool Description: Association, Community, Lap
- Spa Description: Association, In-Ground, Community
Exterior
- Deck/Patio: Covered, Front Porch, Porch, Deck
Parking
- Garage: Yes
- Garage Spaces: 2
- Parking: Garage, Guest, Side-by-Side, Garage Faces Side
Location
- County: San Diego
- Subdivision: Mission Valley
- Driving Directions: Everly at Civita in Mission Valley- Call Sales Office for Directions
- Direction Faces: North
School Information
- School District: San Diego Unified
Community
- Community Features: Street Lights, Storm Drains, Sidewalks, Park
- Assoc. Name: First Service Residential
Heating & Cooling
- Cooling Type: Electric, Central Air, Zoned
- Heating Type: Electric, High Efficiency, Central
Utilities
- Sewer: Public Sewer
- Water: Public
Structural Information
- Architectural Style: Contemporary
- Structure Type: Condominium
- Builder: Toll Brothers
- Construction: Stone Veneer, Stucco, Drywall Walls
- Foundation: Slab
- Roof: Mixed, Concrete, Tile, Flat Tile
- Common Walls: 2 Common Walls (or More), No One Below, No One Above
- Windows: Double-Pane Windows, Screens
- Disability Access: Wide Doors (32 Inches or More)
- Entry Location: Front
- Stories/Levels: Three Or More
- Stories Description: Three Or More
- Square Feet: 2,301
- Year Built: 2025
- Year Built Source: Builder
- Property Condition: Turnkey
Lot Features
- Property View: None
- Lot Size Source: Builder
- Zoning: RES
- Fencing (Description): None
Financial Considerations
- Price Per Sq. Ft.: $804
- Association Fee: $420
- Assoc Fee Freq.: Monthly
Disclosures and Reports
- Special Conditions: Standard
Listed and Sold by Toll Brothers Real Estate, Inc, Jennifer Robertson

Get Pre-Approved Today
Schools
Schools serving 2741 Everly Dr
School District:San Diego City Unified School District
| Name | Grades | Distance |
|---|---|---|
Nipaquay Elementary 7900 Civita Boulevard, San Diego, CA 92108 | K-5 | 0.5 mi |
Taft Middle School 9191 Gramercy Drive, San Diego, CA 92123 | 6-8 | 1.6 mi |
Kearny Digital Media & Design School 1954 Komet Way, San Diego, CA 92111 | 9-12 | 1.6 mi |
Kearny College Connections 1954 Komet Way, San Diego, CA 92111 | 9-12 | 1.6 mi |
Kearny Engineering Innovation & Design 1954 Komet Way, San Diego, CA 92111 | 9-12 | 1.6 mi |
Kearny School of Biomedical Science and Technology 1954 Komet Way, San Diego, CA 92111 | 9-12 | 1.7 mi |
Disclaimer:
School attendance boundaries provided by ATTOM Data Solutions and are for reference only. Contact the school directly to verify enrollment eligibility.
Price & Sales History for 2741 Everly Dr
Date
Details
Price
Change
Source
8/27/2026
Sold
$1,850,000
-7.5%
MLS
6/22/2026
Listed
$2,000,000
—
MLS
Disclaimer: Historical sales information is derived from public records provided by the county offices. Information is not guaranteed and should be independently verified.
2741 Everly Drive, San Diego, CA 92108 (MLS# OC26128906) is a Condo property that was sold at $1,850,000 on August 27, 2026. Want to learn more about 2741 Everly Drive? Do you have questions about finding other Condo real estate for sale in Mission Valley? You can browse all Mission Valley real estate or contact a Coldwell Banker agent to request more information.