This is a carousel with tiles that activate property listing cards. Use the previous and next buttons to navigate.
1/40
$788,888
This is a carousel with tiles that activate property listing cards. Use the previous and next buttons to navigate.
1/40
Property Description
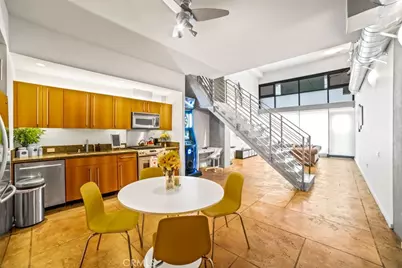
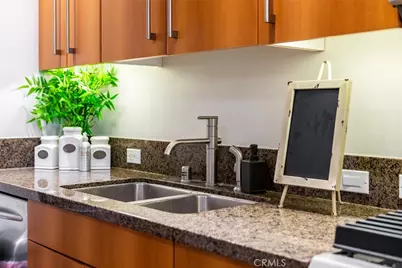
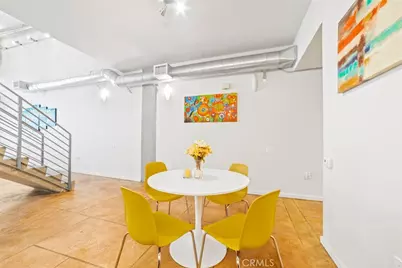
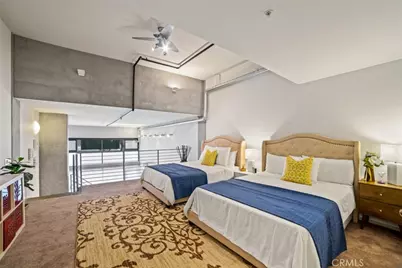
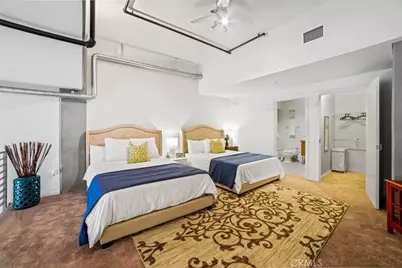
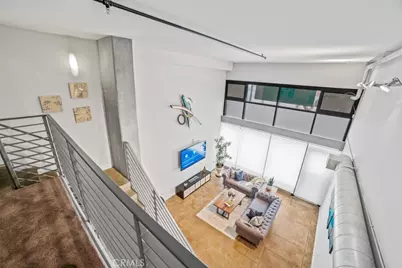
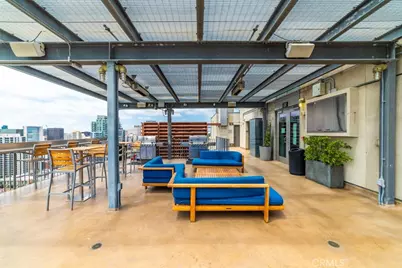
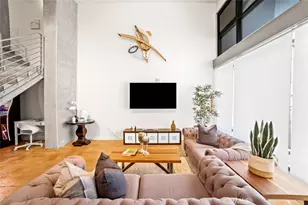
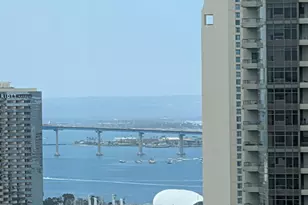
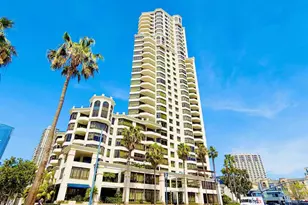
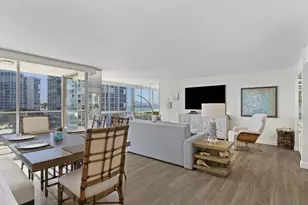
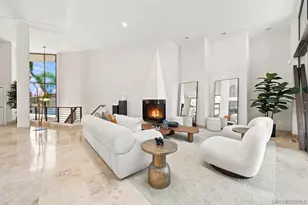
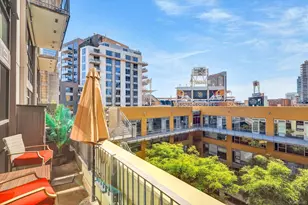
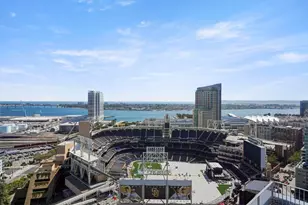
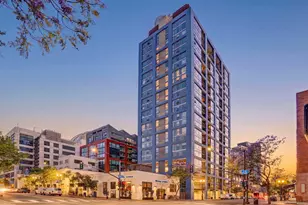
Experience the epitome of urban luxury living and working in this stunning ICON Building unit located in the vibrant heart of San Diego Downtown, 1 min to Petco Park, 5 mins walking distance to San Diego Convention Center and coastline. Boasting contemporary design, and premium amenities, this residence offers a lifestyle of sophistication and convenience. Step inside to discover a meticulously designed living space that exudes modern elegance. The open-concept floor plan and high ceiling seamlessly integrates the living, dining, and kitchen areas, creating a perfect setting for both relaxation and entertainment. Floor-to-ceiling windows flood the space with bright natural light. The gourmet kitchen is featuring free-standing range, microwave, granite countertops, and cabinet space. It opens to the eating area. Whether you're hosting dinner parties or preparing meals for yourself, this kitchen is sure to inspire culinary creativity. The laundry closet and half bathroom are next to the kitchen. The bedroom suite is in upper level with a walk-in closet. Residents of this exclusive building enjoy access to an array of premium amenities, including 24-hour front desk attendant, an amazing roof deck with views of Ocean & Petco Park, fitness center, recreation room and theater room. Situated in the heart of San Diego Downtown, this unit offers unparalleled access to the city's finest attractions, dining, shopping, and entertainment. From the bustling Gaslamp Quarter to the scenic waterfront, everything you desire is just steps away. With easy access to major highways and public transportation. This live/work unit can be used as a residence space, office or a small commercial space. Also, SBA financing available. Don't miss out this rare opportunity!
Full Property Details
Full Property Details for 350 11th Ave #133
General
- Price: $788,888
- HOA FEE: $1,021/month
- Status: Active
- Type: Condo
- Source: MRMLS
- MLS ID: TR26098944
- Updated: 6/4/2026
- Days on Market: 47 days
- Added to Site: 47 day(s) ago
Interior
- Rooms/Areas: Walk-In Closet, All Bedrooms Up, Kitchen, Living Room
- Interior Features: High Ceilings, Open Floorplan, Granite Counters
- Fireplace(s): None
- Eating Areas: Area
- Appliances: Microwave, Refrigerator, Free-Standing Range, Dishwasher
- Flooring: Tile, Carpet
Rooms
Bathrooms
- Total Bathrooms: 2
- Full Bathrooms: 1
- Half Bathrooms: 1
Bedrooms
- Total Bedrooms: 1
Other Rooms
- Laundry: Electric Dryer Hookup, In Closet, Washer Hookup, Washer Included, Dryer Included
Additional Information
- Shared Amenities: Earthquake Insurance, Concierge, Security, Water, Storage, Outdoor Cooking Area, Insurance, Clubhouse, Maintenance Grounds, Guard, Recreation Room, Trash, Utilities, Gym/Exercise Room, Sewer
- Pool Description: None
- Spa Description: None
Exterior
- Deck/Patio: None
Parking
- Garage: Yes
- Garage Spaces: 1
Location
- County: San Diego
- Subdivision: Downtown
- Driving Directions: Follow F St and Park Blvd to N 11th Ave/Eleventh Ave
School Information
- School District: San Diego Unified
Community
- Community Features: Urban
- Assoc. Name: ICON Management
Heating & Cooling
- Cooling Type: Central Air
- Heating Type: Central
Utilities
- Sewer: Public Sewer
- Water: Public
Structural Information
- Structure Type: Condominium
- Common Walls: 2 Common Walls (or More)
- Entry Location: 1
- Stories/Levels: Two
- Stories Description: Two
- Square Feet: 1,247
- Sq. Ft. Source: Assessor
- Year Built: 2007
- Year Built Source: Public Records
Unit Information
- Units in Complex: 200
Lot Features
- Property View: None
- Lot Size (Acres): 1.2669
- Lot Size (Sq. Ft.): 55,187
- Lot Size Source: Assessor
Financial Considerations
- Price Per Sq. Ft.: $632.63
- Association Fee: $1,021
- Assoc Fee Freq.: Monthly
Disclosures and Reports
- Special Conditions: Standard
- Inclusions: Refrigerator, Washer & Dryer and all furnishing furniture
Listed by eCentury Mortgage & Realty Inc, Ivy Kung

Get Pre-Approved Today
Schools
Schools serving 350 11th Ave #133
School District:San Diego City Unified School District
| Name | Grades | Distance |
|---|---|---|
Sherman Elementary School 301 22nd Street, San Diego, CA 92102 | K-5 | 0.7 mi |
Logan Memorial Educational Campus 2875 Ocean View Boulevard, San Diego, CA 92113 | 6-12 | 1.4 mi |
Disclaimer:
School attendance boundaries provided by ATTOM Data Solutions and are for reference only. Contact the school directly to verify enrollment eligibility.
Price & Sales History for 350 11th Ave #133
Date
Details
Price
Change
Source
5/25/2026
Price Increased
$788,888
0.11%
MLS
5/20/2026
Listed
$788,000
17.61%
MLS
3/11/2021
Sold
$670,000
—
Public Record
Disclaimer: Historical sales information is derived from public records provided by the county offices. Information is not guaranteed and should be independently verified.
Tax History
Tax History for 350 11th Ave #133
Year
Property Taxes
Change
Tax Assessment
Change
2025
$9,339
7%
$725,227
4%
2023
$8,760
3%
$697,068
2%
2022
$8,524
50%
$683,400
53%
2021
$5,700
1%
$446,126
1%
2020
$5,627
2%
$441,553
2%
2019
$5,522
7%
$432,896
2%
2018
$5,166
2%
$424,408
2%
2017
$5,040
2%
$416,087
2%
2016
$4,955
2%
$407,929
2%
2015
$4,878
2%
$401,802
2%
2013
$4,779
—
$393,932
—
2013
$4,779
—
$392,153
—
Disclaimer: Historical tax information is derived from public records provided by the county offices. Information is not guaranteed and should be independently verified.
Estimate the Cost
Estimate the Cost for 350 11th Ave #133
350 11th Ave. #133, San Diego, CA 92101 (MLS# TR26098944) is a Condo property with 1 bedroom, 1 full bathroom and 1 partial bathroom. 350 11th Ave. #133 is currently listed for $788,888 and was received on May 20, 2026. Want to learn more about 350 11th Ave. #133? Do you have questions about finding other Condo real estate for sale in Downtown? You can browse all Downtown real estate or contact a Coldwell Banker agent to request more information.