This is a carousel with tiles that activate property listing cards. Use the previous and next buttons to navigate.
1/1
$1,250,000
This is a carousel with tiles that activate property listing cards. Use the previous and next buttons to navigate.
1/1
Property Description
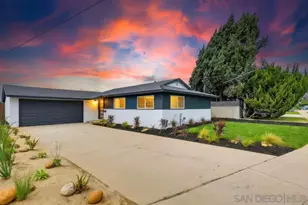
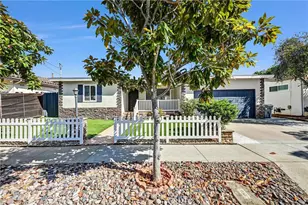
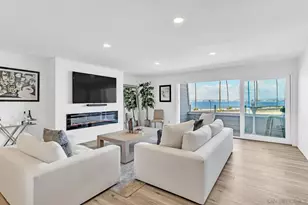
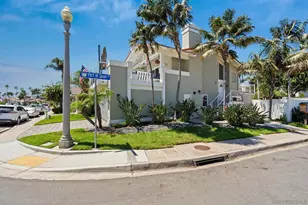
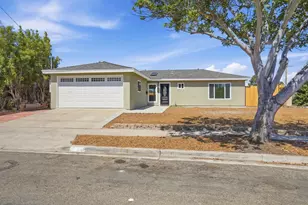
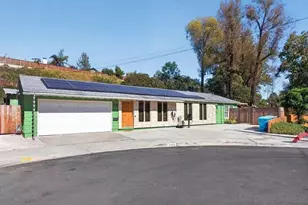
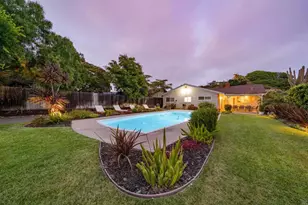
New Price Improvement! Move in ready and beautifully updated, this east facing home is filled with natural light from large windows, four skylights, and beautiful French doors & sliders which open up to a private oasis. Located on a quiet, highly desirable neighborhood with rare double Cul-de sacs, this property offers both privacy and convenience-just minutes from beaches, shopping, restaurants, schools, and hospitals. Easy highway access! Enjoy resort style indoor- outdoor living year-round with drought tolerant native landscaping, low maintenance hardscape, a beautiful, finished back patio, and raised garden boxes. The gourmet kitchen features a center island with drawer storage, double pantry, coffee station, granite counters, and stainless appliances. The spacious great room flows seamlessly for entertaining. The spa inspired primary suite includes French doors leading directly to the outdoor spa, an ensuite bathroom with a separate shower and soaking spa, a private bidet toilet room, and a generous walk-in closet. Energy efficient upgrades include owned solar panels, EV Charger, smart thermostat, dual pane windows, insulated exterior walls/ceilings, and other sought-after amenities that enhance comfort and reduce upkeep. With modern upgrades, low maintenance outdoor living, and an exceptional location, this home offers a rare blend of style, efficiency, and convenience.
Full Property Details
Full Property Details for 3623 Fireway Dr
General
- Sold For: $1,250,000
- Status: Closed
- Type: Single Family
- Source: SANDICOR
- MLS ID: 260021183
- Added to Site: 50 day(s) ago
Interior
- Interior Features: Attic Fan, Bathtub, Bidet, Ceiling Fan, Crown Moldings, Granite Counters, Kitchen Island, Open Floor Plan, Recessed Lighting, Remodeled Kitchen, Shower, Shower in Tub, Stone Counters, Storage Space, Unfurnished, Kitchen Open to Family Rm
- Number of Fireplaces: 1
- Fireplace(s): FP in Living Room, Kitchen
- Appliances: Dishwasher, Disposal, Dryer, Garage Door Opener, Microwave, Pool/Spa/Equipment, Range/Oven, Refrigerator, Solar Panels, Washer, Freezer, Vented Exhaust Fan, Barbecue, Built-In, Counter Top, Gas Cooking
Rooms
Bathrooms
- Total Bathrooms: 2
- Full Bathrooms: 2
Bedrooms
- Total Bedrooms: 3
Other Rooms
- Laundry: Gas
Additional Information
- Pool: Yes
- Spa Description: Above Ground, Bath Tub, Heated, Private, Yes
- Security/Safety: Carbon Monoxide Detectors, Smoke Detector
Exterior
- Porch/Patio/Deck: Deck, Other/Remarks, Patio, Patio Open, Slab
Parking
- Garage: Yes
- Garage Spaces: 2
- Total Spaces: 4
- Parking Features: Attached, Direct Garage Access, Garage, Garage - Front Entry, Garage - Single Door, Garage Door Opener
Location
- Area: LINDA VISTA (92111)
- County: San Diego
- Subdivision: CLAIREMONT
- Neighborhood: Clairemont
- Driving Directions: Marlesta Dr., Chasewood Dr, then Erith St. to Fireway Dr.
School Information
- Elem School District: San Diego Unified School Distric
- Midd School District: San Diego Unified School Distric
- High School District: San Diego Unified School Distric
Heating & Cooling
- Cooling Type: Central Forced Air, Whole House Fan
- Heating Type: Forced Air Unit
- Heating Fuel: Natural Gas
Utilities
- Sewer: Sewer Connected
- Water: Meter on Property
Structural Information
- Detached/Attached: Detached
- Construction: Wood
- Roof: Composition
- Common Walls: Detached
- Stories/Levels: 1
- Square Feet: 1,770
- Living Area: 1,770 Sq. Ft.
- Year Built: 1963
- Year Built Source: Assessor
Lot Features
- Property View: Evening Lights, Neighborhood, Parklike
- Lot Size (Sq. Ft.): 6,600
- Fencing (Description): Full, Gate
Financial Considerations
- Terms: Cash, Conventional
Disclosures and Reports
- Prop. Restrictions: None Known
- Property ID: 420-670-03-003
Listed by Rebecca E. Gerhardt, Broker (858) 337-1366, Rebecca E Gerhardt
Sold by (858) 337-1366, Sylvia Ena

Get Pre-Approved Today
Schools
Schools serving 3623 Fireway Dr
School District:San Diego City Unified School District
| Name | Grades | Distance |
|---|---|---|
Clairemont Canyons Academy 4133 Mount Albertine Avenue, San Diego, CA 92111 | K-5 | 0.7 mi |
Innovation Middle School 5095 Arvinels Avenue, San Diego, CA 92117 | 6-8 | 2 mi |
Madison High School 4833 Doliva Drive, San Diego, CA 92117 | 9-12 | 1.5 mi |
Disclaimer:
School attendance boundaries provided by ATTOM Data Solutions and are for reference only. Contact the school directly to verify enrollment eligibility.
Price & Sales History for 3623 Fireway Dr
Date
Details
Price
Change
Source
10/16/2026
Sold
$1,250,000
-3.47%
MLS
9/21/2026
Price Reduced
$1,295,000
-3.29%
MLS
8/28/2026
Listed
$1,339,000
—
MLS
Disclaimer: Historical sales information is derived from public records provided by the county offices. Information is not guaranteed and should be independently verified.
3623 Fireway Dr., San Diego, CA 92111 (MLS# 260021183) is a Single Family property that was sold at $1,250,000 on October 16, 2026. Want to learn more about 3623 Fireway Dr.? Do you have questions about finding other Single Family real estate for sale in Linda Vista? You can browse all Linda Vista real estate or contact a Coldwell Banker agent to request more information.