This is a carousel with tiles that activate property listing cards. Use the previous and next buttons to navigate.
1/1
$895,000
This is a carousel with tiles that activate property listing cards. Use the previous and next buttons to navigate.
1/1
Property Description
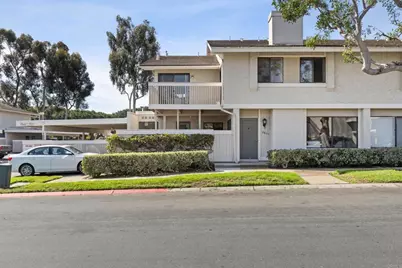
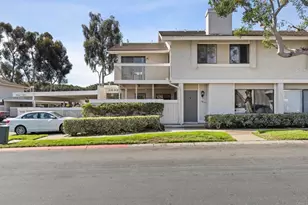
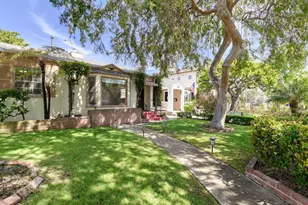
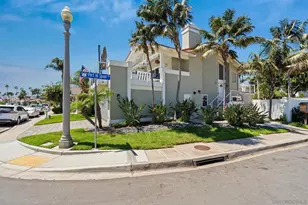
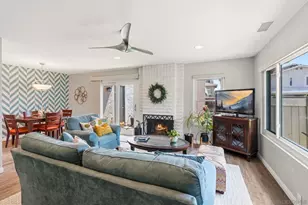
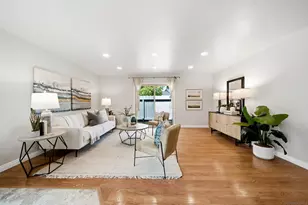
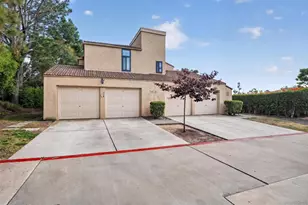
Experience elevated living in this refreshed 3-bedroom, 2.5-bath townhome, thoughtfully redesigned with timeless finishes and modern comfort in mind. Nestled within the highly desirable Playmor Terrace community, this turnkey residence offers the perfect blend of style, function, and location. Upon entry, you're welcomed by a light-filled interior enhanced by fresh designer paint, newly added recessed lighting, new baseboards, and engineered hardwood flooring. The kitchen has been tastefully upgraded with new tile flooring, new countertops, a sleek backsplash, and an updated deep sink, creating a clean and contemporary aesthetic. The renovated main-level 1/2 bathroom features a new vanity, LED mirror, and modern toilet perfect for entertaining guests on one floor. All three bedrooms are situated upstairs and have been refreshed with new paint, recessed lighting, new baseboards, and updated sliding closet doors. The shared guest bath has been upgraded with new tile flooring, vanity, exhaust fan, and LED mirror and toilet. The primary suite bath has been completely reimagined with a brand-new dual vanity, expansive LED mirror, updated exhaust fan, and a newly tiled walk-in shower with custom glass swivel door. A newer central HVAC system and brand-new water heater provide efficiency and year-round comfort. The home includes two deeded parking spaces (#130): one detached carport and one uncovered space. Residents of Playmor Terrace enjoy beautifully maintained greenbelt spaces and a community pools. Ideally situated with effortless access to the 805, 52, and 5 freeways allows your lifestyle to expand to neighboring communities with ease. Not to mention premier shopping and dining at Westfield UTC Mall, walking distance to grocery stores and eateries, bus stops, Doyle Community Park, and just 4 miles from the world-famous La Jolla Shores.
Full Property Details
Full Property Details for 3851 Camino Lindo
General
- Sold For: $895,000
- HOA FEE: $594/month
- Status: Closed
- Type: Townhouse
- Source: MRMLS
- MLS ID: NDP2601558
- Added to Site: 100 day(s) ago
Interior
- Rooms/Areas: Utility Room, Primary Bedroom, All Bedrooms Up, Office, Kitchen, Living Room, Family Room, Primary Suite, Primary Bathroom
- Interior Features: Ceiling Fan(s), Recessed Lighting, Stone Counters
- Fireplace: Yes
- Fireplace(s): Living Room
- Eating Areas: Breakfast Counter/Bar, Area
- Appliances: Water Heater, Disposal, Microwave, Refrigerator, Gas Water Heater, Water Line to Refrigerator, Dishwasher
- Flooring: Tile, Wood
Rooms
Bathrooms
- Total Bathrooms: 3
- Full Bathrooms: 2
- Half Bathrooms: 1
Bedrooms
- Total Bedrooms: 3
Other Rooms
- Laundry: Individual Room, Washer Included, Dryer Included
Additional Information
- Shared Amenities: Insurance, Pets Permitted, Water, Pet Rules, Management, Maintenance Front Yard, Pool, Trash, Pest Control, Maintenance Grounds
- Pool Description: Association, Community
Exterior
- Deck/Patio: Concrete, Open Patio, Patio
Parking
- Carport Spaces: 1
- Parking: Covered, Assigned, Paved, Carport, Asphalt, Detached Carport, Parking Space, Uncovered
Location
- County: San Diego
- Driving Directions: Exit 5 freeway at La Jolla Village Drive. Take Regents road south until you get to Arriba Street. Go east on Arriba Street and make a right onto Camino Aguila (south) then make a right onto Camino Calma (west). Camino Calma turns into Camino Lindo at the curve. Townhouse is on your right 3 buildings down after the curve. Park in spaces 130
School Information
- School District: San Diego Unified
Community
- Community Features: Curbs, Street Lights, Sidewalks
- Assoc. Name: Moonstone Management
Heating & Cooling
- Cooling Type: Central Air
- Heating Type: Fireplace(s), Natural Gas, Forced Air, Central
Utilities
- Sewer: Public Sewer
Structural Information
- Structure Type: Townhouse
- Foundation: Concrete Perimeter
- Common Walls: 2 Common Walls (or More), No One Below, No One Above
- Doors: French Doors, Sliding Doors, Mirror Closet Door(s)
- Entry Location: 1
- Stories/Levels: Two
- Stories Description: Two
- Square Feet: 1,380
- Sq. Ft. Source: Assessor
- Year Built: 1978
- Year Built Source: Assessor
- Property Condition: Updated/Remodeled
Lot Features
- Property View: Park/Greenbelt, Neighborhood, Canyon
- Lot Size (Acres): 3.4
- Lot Size Source: Assessor
- Zoning: R-1:Single Fam-Res
- Lot Description: Greenbelt
- Fencing (Description): Wood, Privacy, Good Condition, Security
Financial Considerations
- Price Per Sq. Ft.: $659.42
- Association Fee: $594
- Assoc Fee Freq.: Monthly
Disclosures and Reports
- Special Conditions: Standard
Listed by Swell Property, KC Rentfro
Sold by Realty One Group Pacific, Linda Bernstein

Get Pre-Approved Today
Schools
Schools serving 3851 Camino Lindo
School District:San Diego City Unified School District
| Name | Grades | Distance |
|---|---|---|
Doyle Elementary School 3950 Berino Court, San Diego, CA 92122 | K-5 | 0.2 mi |
Standley Middle School 6298 Radcliffe Drive, San Diego, CA 92122 | 6-8 | 1 mi |
University City High School 6949 Genesee Avenue, San Diego, CA 92122 | 9-12 | 0.9 mi |
Disclaimer:
School attendance boundaries provided by ATTOM Data Solutions and are for reference only. Contact the school directly to verify enrollment eligibility.
Price & Sales History for 3851 Camino Lindo
Date
Details
Price
Change
Source
4/27/2026
Sold
$895,000
-1.65%
MLS
3/31/2026
Price Reduced
$910,000
-2.67%
MLS
2/18/2026
Listed
$935,000
—
MLS
Disclaimer: Historical sales information is derived from public records provided by the county offices. Information is not guaranteed and should be independently verified.
3851 Camino Lindo, San Diego, CA 92122 (MLS# NDP2601558) is a Townhouse property that was sold at $895,000 on April 27, 2026. Want to learn more about 3851 Camino Lindo? Do you have questions about finding other Townhouse real estate for sale in University City? You can browse all University City real estate or contact a Coldwell Banker agent to request more information.