This is a carousel with tiles that activate property listing cards. Use the previous and next buttons to navigate.
1/41
$699,900
This is a carousel with tiles that activate property listing cards. Use the previous and next buttons to navigate.
1/41
Property Description
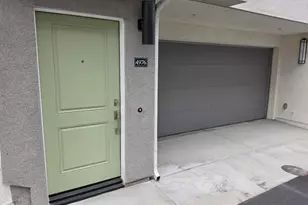
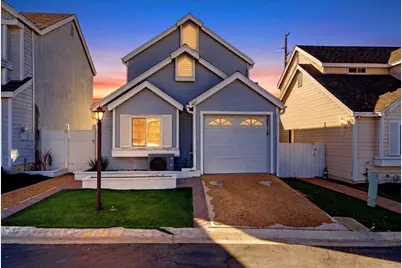
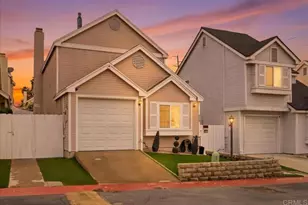
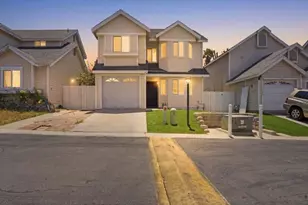
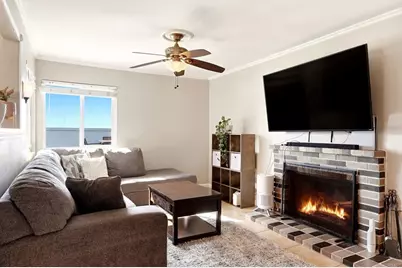
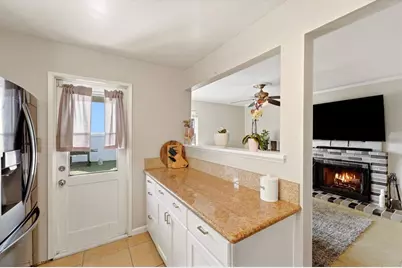
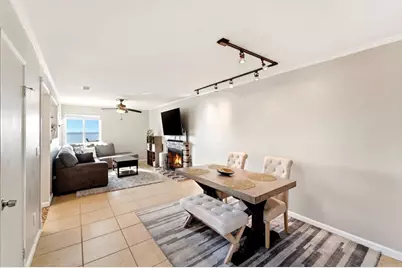
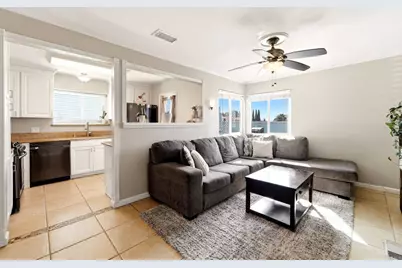
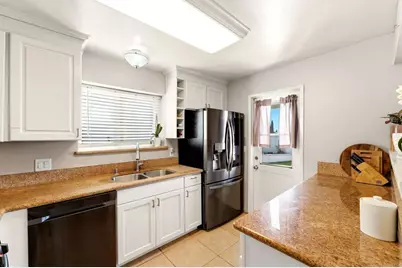
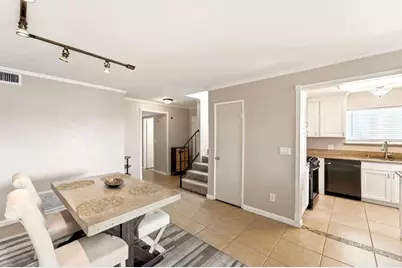
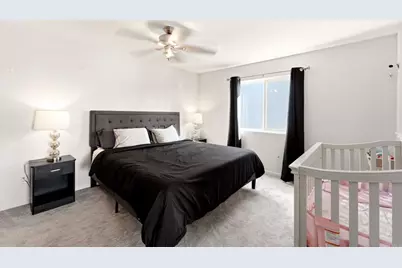
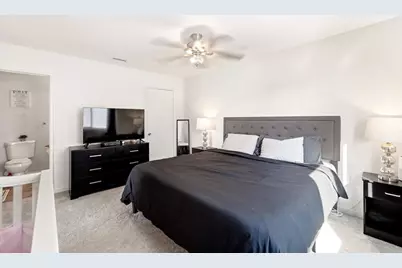
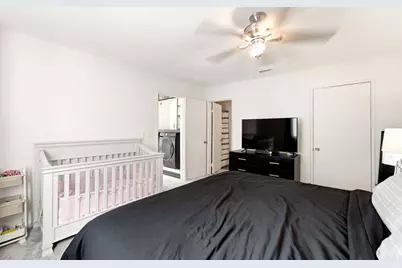
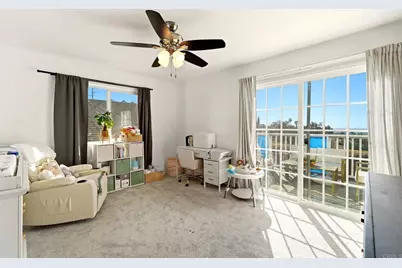
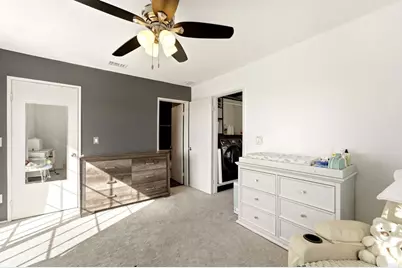
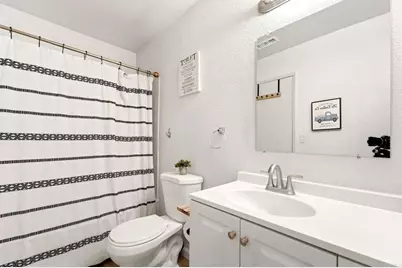
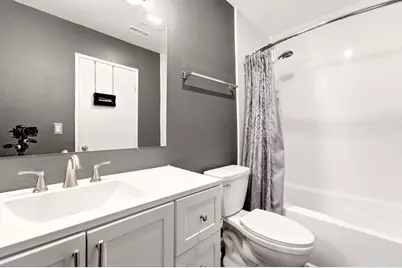
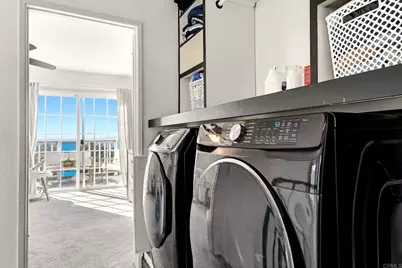
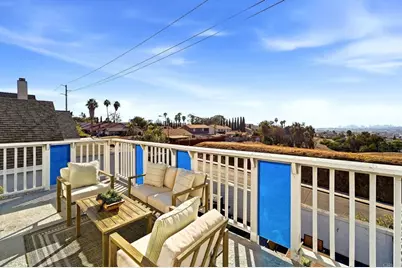
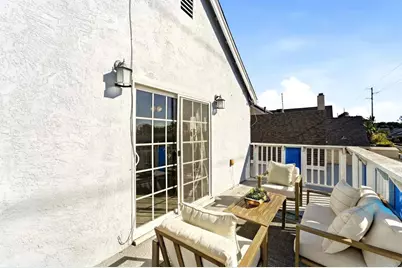
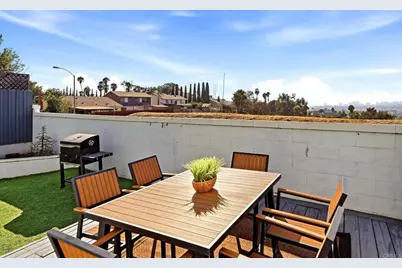
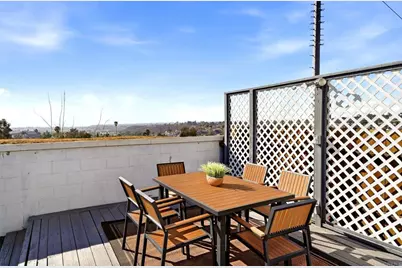
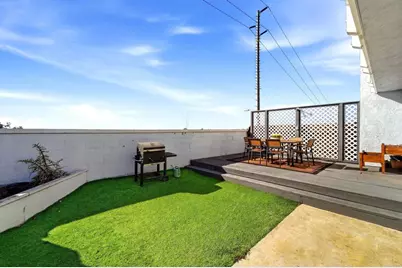
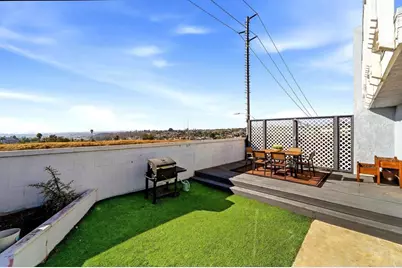
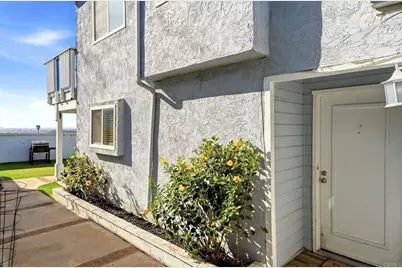
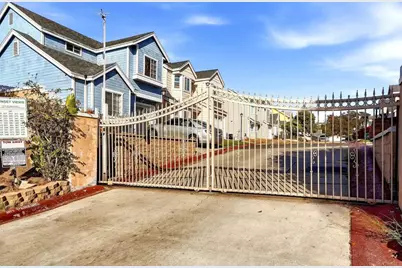
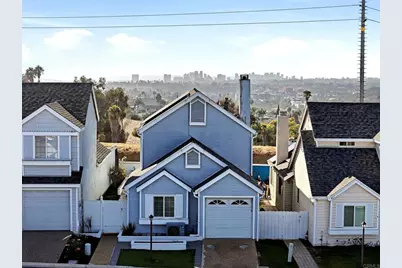
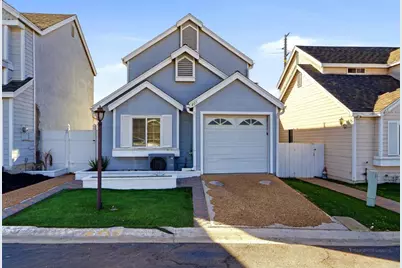
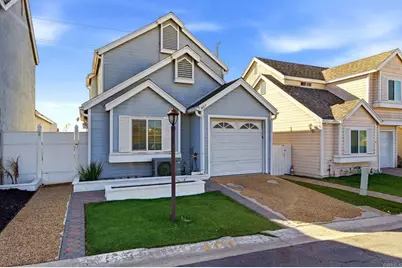
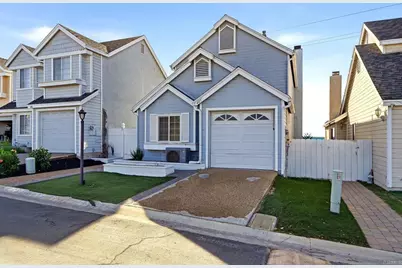
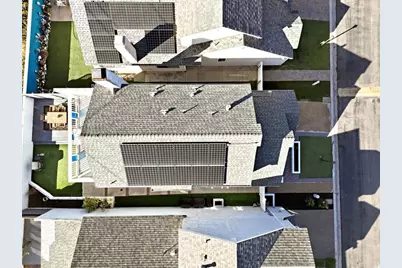
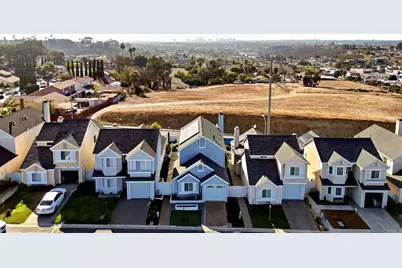
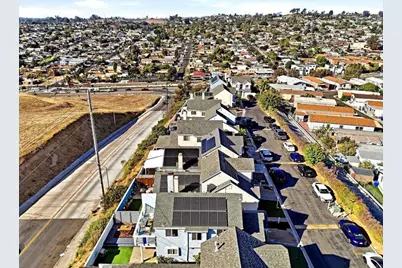
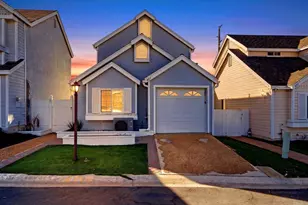
Perched above the city with sweeping panoramic views, this 3-bedroom, 3-bath home offers approximately 1,400 square feet of comfortable living space in a gated San Diego community. Enjoy beautiful sunsets from the low-maintenance backyard and deck, or step out onto the private balcony to take in the views. Inside, the home features a functional two-story floor plan with two spacious upstairs primary-style bedrooms, a cozy wood-burning fireplace, central heating and air conditioning, and convenient in-home laundry. Fully paid-off solar adds energy efficiency and long-term value, while an attached garage and additional parking provide everyday convenience. With inviting indoor-outdoor living, impressive city views, and easy access to shopping, public transportation and major freeways, this home offers a great combination of comfort, convenience and San Diego lifestyle.
Full Property Details
Full Property Details for 405 61st St
General
- Price: $699,900
- HOA FEE: $87/month
- Status: Active
- Type: Single Family
- Source: MRMLS
- MLS ID: PTP2607432
- Updated: 10/2/2026
- Days on Market: 7 days
- Added to Site: 7 day(s) ago
Interior
- Rooms/Areas: Primary Bedroom, Kitchen, Living Room, Main Floor Bedroom, Primary Bathroom
- Fireplace: Yes
- Fireplace(s): Living Room
Rooms
Bathrooms
- Total Bathrooms: 3
- Full Bathrooms: 3
Bedrooms
- Total Bedrooms: 3
Other Rooms
- Laundry: Inside, In Closet
Additional Information
- Shared Amenities: Controlled Access, Maintenance Grounds
- Pool Description: None
Parking
- Garage: Yes
- Garage Spaces: 1
Location
- County: San Diego
- Driving Directions: See GPS
School Information
- School District: San Diego Unified
Community
- Community Features: Suburban
Heating & Cooling
- Cooling Type: Central Air
Utilities
- Sewer: Public Sewer
- Water: Mutual Water Companies
Structural Information
- Structure Type: Single Family Residence
- Common Walls: No Common Walls
- Entry Location: front
- Stories/Levels: Two
- Stories Description: Two
- Square Feet: 1,400
- Sq. Ft. Source: Assessor
- Year Built: 1989
- Year Built Source: Assessor
Unit Information
- Units in Complex: 40
Lot Features
- Property View: Ocean, Bay, City Lights, Panoramic
- Lot Size (Acres): 1.22
- Lot Size (Sq. Ft.): 53,143.2
- Lot Size Source: Assessor
- Zoning: R-1
- Lot Description: Level
Financial Considerations
- Price Per Sq. Ft.: $499.93
- Association Fee: $87
- Assoc Fee Freq.: Monthly
Disclosures and Reports
- Special Conditions: Standard
Listed by Real Broker, Favio Ortega
Get Pre-Approved Today
Schools
Schools serving 405 61st St
School District:San Diego City Unified School District
| Name | Grades | Distance |
|---|---|---|
Encanto Elementary School 822 65th Street, San Diego, CA 92114 | K-5 | 0.6 mi |
Millennial Tech Middle School 1110 Carolina Lane, San Diego, CA 92102 | 6-8 | 1.5 mi |
Lincoln High School 4777 Imperial Avenue, San Diego, CA 92113 | 9-12 | 1.4 mi |
Disclaimer:
School attendance boundaries provided by ATTOM Data Solutions and are for reference only. Contact the school directly to verify enrollment eligibility.
Price & Sales History for 405 61st St
Date
Details
Price
Change
Source
10/01/2026
Listed
$699,900
—
MLS
Disclaimer: Historical sales information is derived from public records provided by the county offices. Information is not guaranteed and should be independently verified.

Estimate the Cost
Estimate the Cost for 405 61st St
405 61st Street, San Diego, CA 92114 (MLS# PTP2607432) is a Single Family property with 3 bedrooms and 3 full bathrooms. 405 61st Street is currently listed for $699,900 and was received on October 01, 2026. Want to learn more about 405 61st Street? Do you have questions about finding other Single Family real estate for sale in San Diego? You can browse all San Diego real estate or contact a Coldwell Banker agent to request more information.