
This is a carousel with tiles that activate property listing cards. Use the previous and next buttons to navigate.
1/1
$2,960,000
This is a carousel with tiles that activate property listing cards. Use the previous and next buttons to navigate.
1/1
Property Description
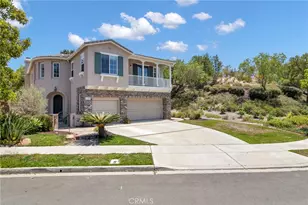
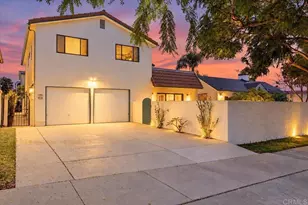
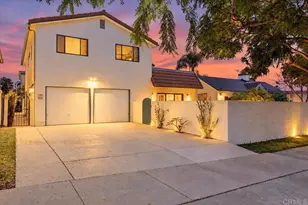
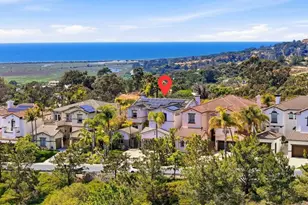
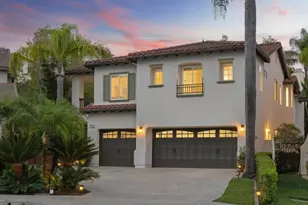
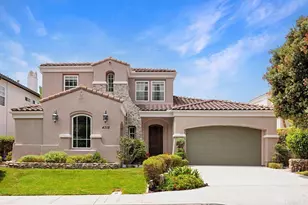
Perched at the end of a cul-de-sac in the Sansonnet Versailles Collection of Torrey Hills, this private enclave captures panoramic ocean, canyon, and sunset views from an elevated setting with exceptional privacy. The spectacular backdrop is matched by striking curb appeal with a crisp white exterior, dark grey accents, river stone landscaping, mature succulents, and paver walkways. Step inside to soaring volume ceilings and a dramatic living room where celestial windows flood the space with natural light. A decorative tile fireplace anchors the room, while a wraparound gallery hallway overlooks the entry below and adds architectural character. The living room flows into the formal dining room, where French doors open to a tranquil side courtyard. Along the back of the home, the family room and kitchen embrace the panoramic ocean backdrop. Large picture windows frame the views, and a second fireplace grounds the family room, which opens to the kitchen and backyard. The kitchen features GE Monogram appliances, dual wall ovens, built-in refrigerator, six-burner range with griddle and warming rack, center island, pantry, and cabinetry. The first level includes a bedroom with ensuite bath, powder room, laundry room, and three-car tandem garage. An elegant staircase leads upstairs to a primary suite designed to embrace the elevated coastal setting. Expansive windows fill the space with natural light, and a private balcony captures panoramic ocean and sunset views, perfect for relaxing evenings above the coastline. The primary bath features dual walk-in closets, separate vanity areas, a step-in shower, and a soaking tub positioned to overlook the views. Two secondary bedrooms, a shared bath, built-in hallway cabinetry, and a spacious loft, originally offered as an optional fifth bedroom, complete the second level. Step outside to a backyard made for entertaining and sunset evenings. A covered dining area opens to a paver patio and gathering space oriented toward the ocean view. Mature landscaping, roses, lavender, succulents, hedges, and lawn areas create a peaceful, private atmosphere. Just moments from Ocean Air Elementary, Ocean Air Park, and the Ocean Air Recreation Center, this home pairs an exceptional view setting with one of Torrey Hills' most desirable locations.
Full Property Details
Full Property Details for 4200 Shorepointe Way
General
- Sold For: $2,960,000
- HOA FEE: $28/month
- Status: Closed
- Type: Single Family
- Source: MRMLS
- MLS ID: NDP2605074
- Added to Site: 47 day(s) ago
Interior
- Rooms/Areas: Walk-In Closet, Primary Bedroom, Entry, Laundry, See Remarks, Kitchen, Living Room, Main Floor Bedroom, Family Room, Loft, Primary Bathroom
- Interior Features: Built-in Features, High Ceilings, Pantry, Recessed Lighting
- Fireplace: Yes
- Fireplace(s): Living Room, Family Room
- Eating Areas: Dining Room
- Appliances: 6 Burner Stove, Gas Cooking, Gas Cooktop, Disposal, Microwave, Refrigerator, Built-In, Range Hood, Gas Range, Double Oven, Gas Oven, Freezer, Dishwasher
Rooms
Bathrooms
- Total Bathrooms: 4
- Full Bathrooms: 3
- Half Bathrooms: 1
Bedrooms
- Total Bedrooms: 4
Other Rooms
- Laundry: Individual Room
Additional Information
- Shared Amenities: Maintenance Grounds
- Pool Description: None
Exterior
- Deck/Patio: Covered, Stone
Parking
- Garage: Yes
- Garage Spaces: 3
- Parking: Garage, Driveway
Location
- County: San Diego
- Driving Directions: from Carmel Mountain Road (heading east), left at E Ocean Air Dr, left on Longshore Way, left on Shorepointe Way
School Information
- School District: San Dieguito Union
Community
- Community Features: Street Lights, Sidewalks, Suburban
Heating & Cooling
- Cooling Type: None
Structural Information
- Structure Type: Single Family Residence
- Common Walls: No Common Walls
- Doors: French Doors
- Entry Location: 1
- Stories/Levels: Two
- Stories Description: Two
- Square Feet: 3,055
- Sq. Ft. Source: Assessor
- Year Built: 2000
- Year Built Source: Assessor
Lot Features
- Property View: Ocean, See Remarks, Canyon, Panoramic
- Lot Size (Acres): 0.148
- Lot Size Source: Assessor
- Zoning: R1
- Lot Description: Cul-de-Sac
Financial Considerations
- Price Per Sq. Ft.: $932.9
- Association Fee: $28
- Assoc Fee Freq.: Monthly
Disclosures and Reports
- Special Conditions: Standard
Get Pre-Approved Today
Schools
Schools serving 4200 Shorepointe Way
| Name | Grades | Distance |
|---|---|---|
Ocean Air School 11444 Canter Heights Drive, San Diego, CA 92130 | K-6 | 0.7 mi |
Carmel Valley Middle School 3800 Mykonos Lane, San Diego, CA 92130 | 7-8 | 1.7 mi |
Torrey Pines High School 3710 Del Mar Heights Road, San Diego, CA 92130 | 9-12 | 2.4 mi |
Disclaimer:
School attendance boundaries provided by ATTOM Data Solutions and are for reference only. Contact the school directly to verify enrollment eligibility.
Price & Sales History for 4200 Shorepointe Way
Date
Details
Price
Change
Source
7/06/2026
Sold
$2,960,000
3.86%
MLS
5/29/2026
Listed
$2,850,000
—
MLS
Disclaimer: Historical sales information is derived from public records provided by the county offices. Information is not guaranteed and should be independently verified.
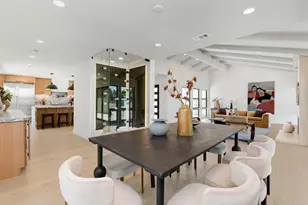
4200 Shorepointe Way, San Diego, CA 92130 (MLS# NDP2605074) is a Single Family property that was sold at $2,960,000 on July 06, 2026. This property was listed by Moore Realty Group from our Del Mar - Via De La Valle Office.Want to learn more about 4200 Shorepointe Way? Do you have questions about finding other Single Family real estate for sale in Carmel Valley? You can browse all Carmel Valley real estate or contact a Coldwell Banker agent to request more information.