
This is a carousel with tiles that activate property listing cards. Use the previous and next buttons to navigate.
1/1
$2,265,000
This is a carousel with tiles that activate property listing cards. Use the previous and next buttons to navigate.
1/1
Property Description
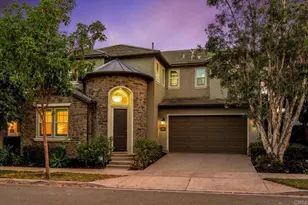
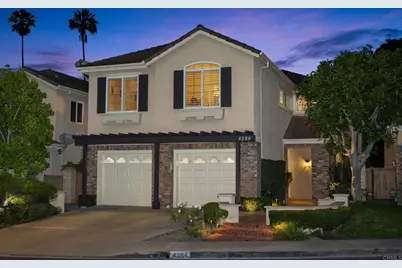
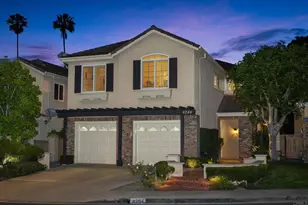
Nestled at the end of a quiet cul-de-sac in the heart of Carmel Valley, this beautifully upgraded home offers privacy, convenience, and timeless curb appeal. Ideally located within walking distance to top-rated schools and a neighborhood park, the home enjoys one of the area's most central and connected settings. Mature trees and open space behind the property create a peaceful backdrop, while the front courtyard, manicured roses, hedges, and classic brick façade make a warm first impression. Inside, thoughtful updates and refined finishes create a move-in ready feel throughout. White oak wood flooring, plantation shutters, and abundant natural light set the tone from the entry, where the formal living and dining areas feature volume ceilings and leaded glass westerly windows for natural light and privacy. Large windows in the dining room and family room overlook the lush backyard, bringing the outdoor setting in and creating a soothing atmosphere. The family room is anchored by an updated fireplace with a white stone façade and decorative grate. The fully remodeled farmhouse-style kitchen blends beauty and function with new cabinetry, stone countertops, stainless steel appliances, a farmhouse sink, subway tile backsplash with inlay detail, pot filler, pendant lighting, and a spacious center island with seating for four. Crown molding enhances the kitchen and family room, while the reconfigured laundry room, powder room, and two-car garage add everyday convenience. Upstairs, a built-in workspace with storage sits at the center of the home. The spacious primary suite is privately positioned at the rear, overlooking the backyard with peaceful views, two closets, and built-in storage. The remodeled primary bath features a freestanding slipper tub, chandelier, wainscoting, dual sink vanity, separate water closet, and glass-enclosed shower with rain shower and stone accents. Three secondary bedrooms are set separately over the front of the home and share an updated hall bath. The backyard is designed for year-round enjoyment with mature landscaping, a built-in barbecue with refrigerator, bar seating, pergola-covered lounge and dining areas, and a grass area framed by lush gardens and hydrangea planter boxes. Beautifully improved throughout, this home offers rare privacy, tranquility, and move-in ready comfort close to schools, shopping, dining, beaches, parks, and more.
Full Property Details
Full Property Details for 4284 Corte Favor
General
- Sold For: $2,265,000
- Status: Closed
- Type: Single Family
- Source: MRMLS
- MLS ID: NDP2604711
- Added to Site: 60 day(s) ago
Interior
- Rooms/Areas: Primary Bedroom, Entry, Laundry, See Remarks, Kitchen, Living Room, Family Room, Primary Bathroom
- Interior Features: Crown Molding, Built-in Features, High Ceilings, Ceiling Fan(s), Recessed Lighting, Storage
- Fireplace: Yes
- Fireplace(s): Family Room
- Eating Areas: Breakfast Counter/Bar, Dining Room, In Kitchen, See Remarks
- Appliances: Gas Cooking, Gas Cooktop, Microwave, Refrigerator, Barbecue, Built-In, Range Hood, Double Oven, Freezer, Gas Oven, Dishwasher
Rooms
Bathrooms
- Total Bathrooms: 3
- Full Bathrooms: 2
- Half Bathrooms: 1
Bedrooms
- Total Bedrooms: 4
Other Rooms
- Laundry: Inside, Individual Room
Additional Information
- Pool Description: None
- Spa Description: None
Parking
- Garage: Yes
- Garage Spaces: 2
- Parking: Garage, Driveway, Garage Door Opener
Location
- County: San Diego
- Driving Directions: from Del Mar Heights Road going east, turn right onto Torrey Ridge Dr., left onto Graydon Rd., right onto Camarena Rd., and left onto Corte Favor.
School Information
- School District: San Dieguito Union
Community
- Community Features: Street Lights, Sidewalks, Suburban
Heating & Cooling
- Cooling Type: Central Air
Structural Information
- Structure Type: Single Family Residence
- Common Walls: No Common Walls
- Entry Location: 1
- Stories/Levels: Two
- Stories Description: Two
- Square Feet: 2,075
- Sq. Ft. Source: Assessor
- Year Built: 1995
- Year Built Source: Assessor
Lot Features
- Property View: See Remarks
- Lot Size (Acres): 0.1202
- Lot Size Source: Assessor
- Zoning: R1
- Lot Description: Cul-de-Sac
Financial Considerations
- Price Per Sq. Ft.: $963.37
Disclosures and Reports
- Special Conditions: Standard
Get Pre-Approved Today
Schools
Schools serving 4284 Corte Favor
| Name | Grades | Distance |
|---|---|---|
Carmel Creek Elementary School 4210 Carmel Center Road, San Diego, CA 92130 | K-3 | 0.2 mi |
Solana Pacific Elementary School 3901 Townsgate Drive, San Diego, CA 92130 | 4-6 | 0.5 mi |
Carmel Valley Middle School 3800 Mykonos Lane, San Diego, CA 92130 | 7-8 | 0.6 mi |
Torrey Pines High School 3710 Del Mar Heights Road, San Diego, CA 92130 | 9-12 | 0.4 mi |
Disclaimer:
School attendance boundaries provided by ATTOM Data Solutions and are for reference only. Contact the school directly to verify enrollment eligibility.
Price & Sales History for 4284 Corte Favor
Date
Details
Price
Change
Source
6/23/2026
Sold
$2,265,000
13.31%
MLS
5/14/2026
Listed
$1,999,000
—
MLS
Disclaimer: Historical sales information is derived from public records provided by the county offices. Information is not guaranteed and should be independently verified.
4284 Corte Favor, San Diego, CA 92130 (MLS# NDP2604711) is a Single Family property that was sold at $2,265,000 on June 23, 2026. This property was listed by Moore Realty Group from our Del Mar - Via De La Valle Office.Want to learn more about 4284 Corte Favor? Do you have questions about finding other Single Family real estate for sale in Carmel Valley? You can browse all Carmel Valley real estate or contact a Coldwell Banker agent to request more information.