This is a carousel with tiles that activate property listing cards. Use the previous and next buttons to navigate.
1/1
$1,274,000
This is a carousel with tiles that activate property listing cards. Use the previous and next buttons to navigate.
1/1
Property Description
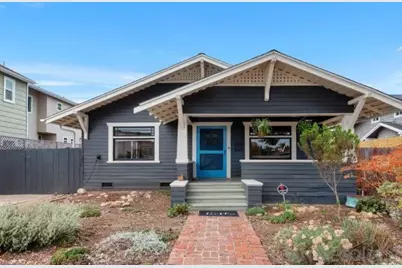
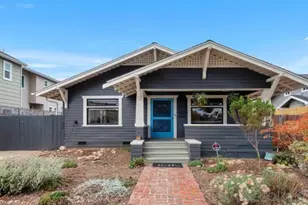
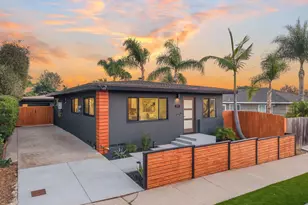
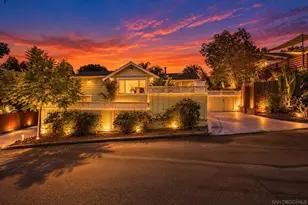
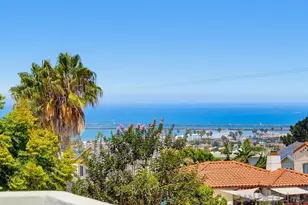
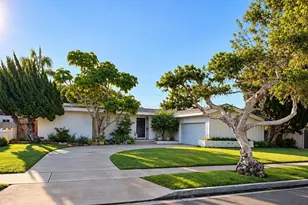
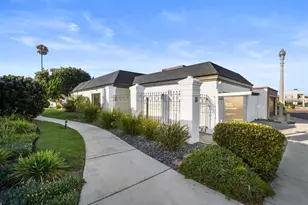
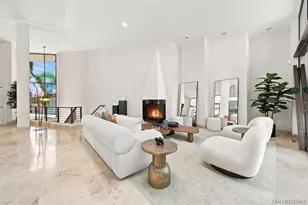
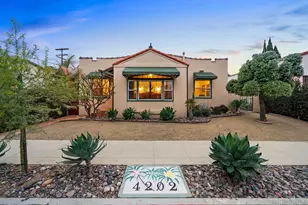
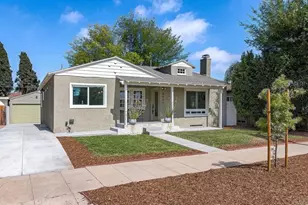
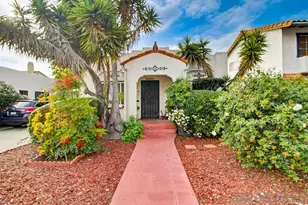
This exceptional Kensingtonó ƒ¢ó ‚ó ‚¤ó ƒ¢ó ‚ó ‚¡ó ƒ¢ó ‚ó ‚¤ó ƒ³ó ‚ ó ‚ó ‚ó ƒ¢ó ‚ó ‚¡ó ƒ¢ó ‚€ó ‚‹ home combines timeless charm with modern upgrades in one of San Diegos's most desirable neighborhoods. This home is just a short walk to charming restaurants, cafe's , boutique shopping and neighborhood parks. This stunning home features 2 spacious bedrooms, hardwood floors, beautiful upgraded kitchen that perfectly blends style and functionality. The expansive enclosed back patio is ideal for relaxing or entertaining year-round. Thoughtfully updated the home includes newer roof, insulation, hot water heater, whole house water filtration, electric shades in the enclosed patio and freshly painted inside and out! ADDED BONUS- the sellers have architectural plans for and ADU above the garage that can convey. PLUS 220V WALL BOX FOR ELECTRIC VEHICLE CHARGING!
Full Property Details
Full Property Details for 4530 Edgeware Rd
General
- Sold For: $1,274,000
- Status: Closed
- Type: Single Family
- Source: SANDICOR
- MLS ID: 260018037
- Added to Site: 65 day(s) ago
Interior
- Number of Fireplaces: 1
- Fireplace(s): FP in Living Room
- Appliances: Dishwasher, Disposal, Dryer, Range/Oven, Refrigerator, Washer
- Flooring: Wood
Rooms
Bathrooms
- Total Bathrooms: 2
- Full Bathrooms: 2
Bedrooms
- Total Bedrooms: 2
Other Rooms
- Laundry: Other/Remarks
Additional Information
- Pool: Yes
Parking
- Garage: Yes
- Garage Spaces: 1
- Total Spaces: 3
- Parking Features: Detached
Location
- Area: SAN DIEGO (92116)
- County: San Diego
- Subdivision: KENSINGTON
- Neighborhood: Kensington
Community
- Assoc. Fees Include: N/K
- Pets Allowed: Yes
Heating & Cooling
- Cooling Type: Central Forced Air
- Heating Type: Combination Heating, Fireplace, Forced Air Unit
- Heating Fuel: Natural Gas
Utilities
- Sewer: Sewer Connected
Structural Information
- Detached/Attached: Detached
- Construction: Wood, Wood/Stucco
- Roof: Composition
- Stories/Levels: 1
- Square Feet: 1,362
- Living Area: 1,362 Sq. Ft.
- Year Built: 2012
Lot Features
- Property View: Neighborhood
- Fencing (Description): Partial
Financial Considerations
- Terms: Cash, Conventional, Exchange
Disclosures and Reports
- Special Conditions: Call Agent
- Prop. Restrictions: None Known
- Property ID: 454-714-18-00
Listed by RE/MAX Connections (858) 391-5800, Michelle L Warner
Sold by Compass (858) 229-2213, Josh Taylor

Get Pre-Approved Today
Schools
Schools serving 4530 Edgeware Rd
School District:San Diego City Unified School District
| Name | Grades | Distance |
|---|---|---|
Franklin Elementary School, San Diego, CA 4481 Copeland Avenue, San Diego, CA 92116 | K-5 | 0.2 mi |
Wilson Middle School 3838 Orange Avenue, San Diego, CA 92105 | 6-8 | 0.5 mi |
Lewis Middle School 5170 Greenbrier Avenue, San Diego, CA 92120 | 6-8 | 3 mi |
Hoover High School 4474 El Cajon Boulevard, San Diego, CA 92115 | 9-12 | 0.5 mi |
Patrick Henry High School 6702 Wandermere Drive, San Diego, CA 92120 | 9-12 | 4.1 mi |
Disclaimer:
School attendance boundaries provided by ATTOM Data Solutions and are for reference only. Contact the school directly to verify enrollment eligibility.
Price & Sales History for 4530 Edgeware Rd
Date
Details
Price
Change
Source
9/23/2026
Sold
$1,274,000
1.19%
MLS
8/14/2026
Price Reduced
$1,259,000
-3.08%
MLS
7/30/2026
Listed
$1,299,000
—
MLS
Disclaimer: Historical sales information is derived from public records provided by the county offices. Information is not guaranteed and should be independently verified.
4530 Edgeware Rd, San Diego, CA 92116 (MLS# 260018037) is a Single Family property that was sold at $1,274,000 on September 23, 2026. Want to learn more about 4530 Edgeware Rd? Do you have questions about finding other Single Family real estate for sale in San Diego? You can browse all San Diego real estate or contact a Coldwell Banker agent to request more information.