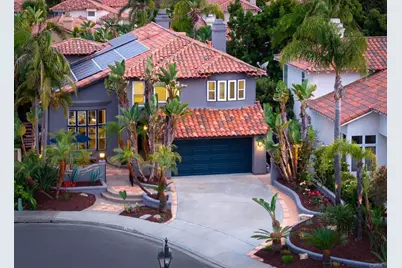
Full Property Details for 4585 Campobello St
General
- Sold For: $2,425,000
- Status: Closed
- Type: Single Family
- Source: MRMLS
- MLS ID: NDP2605228
- Added to Site: 138 day(s) ago
Interior
- Rooms/Areas: Formal Entry, Walk-In Closet, Primary Bedroom, Attic, Laundry, Office, See Remarks, Kitchen, Living Room, Family Room, Primary Bathroom
- Interior Features: High Ceilings, Granite Counters, Wired for Sound, Furnished, Recessed Lighting, Ceiling Fan(s), Open Floorplan, Stone Counters, Cathedral Ceiling(s), Wired for Data, Balcony, Crown Molding, Built-in Features, Wainscoting, Two-Story Ceilings
- Fireplace: Yes
- Fireplace(s): Primary Bedroom, Family Room
- Eating Areas: Family Kitchen, Dining Room
- Appliances: Gas Water Heater, Double Oven, Gas Oven, Convection Oven, Gas Cooktop, Water Purifier, Water Line to Refrigerator, Icemaker, Range Hood, Built-In Range, Self Cleaning Oven, Refrigerator, Barbecue, Disposal, Built-In, Dishwasher, Microwave, Water Heater
- Flooring: Tile, Carpet, Bamboo
Rooms
- Total Bathrooms: 3
- Full Bathrooms: 2
- Half Bathrooms: 1
- Laundry: Inside, Gas Dryer Hookup, Individual Room, Gas & Electric Dryer Hookup, Washer Hookup
Additional Information
- Pool: Yes
- Pool Description: In-Ground, Waterfall, Heated, Black Bottom, Gas Heat
- Spa Description: In-Ground, Heated
Exterior
- Deck/Patio: Covered, Porch, Patio, Deck
Parking
- Garage: Yes
- Garage Spaces: 2
Location
- County: San Diego
- Subdivision: Cantamar (CM)
- Driving Directions: Carmel Country rd to Del Mar Trails to Mercurio.
School Information
- School District: San Dieguito Union
- High School: TORREY
Community
- Community Features: Gutters, Horse Trails, Biking, Hiking, Foothills, Street Lights, Storm Drains, Sidewalks, Suburban, Park
Heating & Cooling
- Cooling Type: Central Air
- Heating Type: Forced Air
Utilities
Structural Information
- Structure Type: Single Family Residence
- Construction: Concrete, Stucco, Stone, Drywall Walls
- Foundation: Concrete Perimeter
- Roof: Spanish Tile, Synthetic, Composition, Clay
- Common Walls: No Common Walls
- Doors: Mirror Closet Door(s)
- Entry Location: ground
- Stories/Levels: Two
- Stories Description: Two
- Square Feet: 2,639
- Sq. Ft. Source: Assessor
- Year Built: 1992
- Year Built Source: Assessor
- Property Condition: Building Permit, Additions/Alterations, Updated/Remodeled
Lot Features
- Property View: Trees/Woods, Pool, Hills
- Lot Size (Acres): 0.1362
- Lot Size Source: Assessor
- Irrigation System: Sprinkler System
- Zoning: r-1
- Lot Description: Sprinklers in Front, Sprinklers on the Side, Cul-de-Sac, Level with Street, Landscaped, Sprinklers Timer, Park Nearby, Drip Sprinkler System, Sprinkler System, Back Yard, Sprinklers in Rear
- Fencing (Description): Stucco Wall
Financial Considerations
- Price Per Sq. Ft.: $909.06
Disclosures and Reports
- Special Conditions: Standard
Listed by Pacific Harmony Real Estate, J. Patrick Brown
Sold by Compass, Deb Schrakamp