
This is a carousel with tiles that activate property listing cards. Use the previous and next buttons to navigate.
1/1
$2,335,000
This is a carousel with tiles that activate property listing cards. Use the previous and next buttons to navigate.
1/1
Property Description
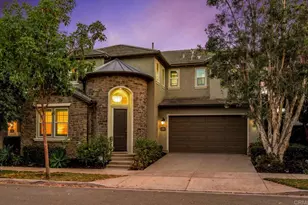
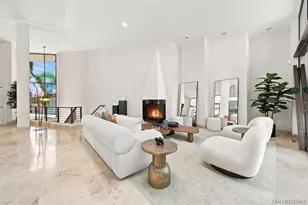
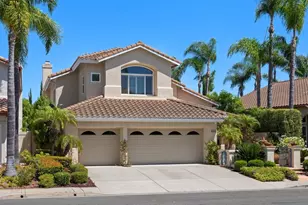
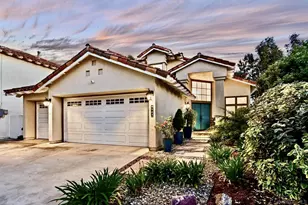
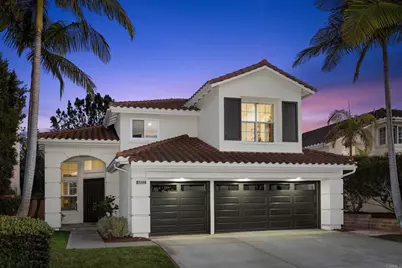
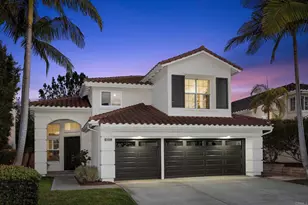
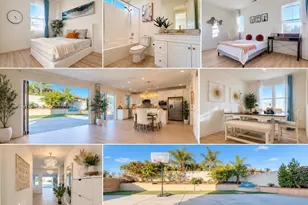
Set in the heart of central Carmel Valley near Ashley Falls, this upgraded Palisades Plan 3 offers a popular floor plan, abundant natural light, and a convenient location. Positioned above the street, the home has classic curb appeal with mature palms, a manicured lawn, and established gardens. Double doors framed by transom windows open to formal living and dining spaces with wood-look plank flooring, soaring ceilings, and high-set windows. A central staircase adds architectural character to the living room, while crown molding, a chandelier, and tall windows define the dining space. At the rear of the home, the updated kitchen opens directly to the breakfast area and family room, creating a natural hub for daily living and entertaining. White cabinetry, quartz countertops with soft veining, a gray subway tile backsplash, and stainless-steel appliances give the space a clean, cohesive look. The deep peninsula includes the sink, generous prep space, and seating for four, while surrounding cabinetry and a wall pantry add practical storage. The breakfast area overlooks the manicured backyard, and the adjoining family room features a fireplace with decorative patterned tile, crown molding, recessed lighting, and wide sliding doors opening to the covered patio. A main-level bedroom offers flexibility as a guest room or private office and has direct access to an upgraded bathroom. An updated laundry room includes a utility sink and ample cabinetry, while the three-car garage features epoxy flooring and a Tesla charger. Upstairs, the primary suite features vaulted ceilings and southerly windows that bring in natural light throughout the day. The remodeled bathroom pairs patterned tile flooring with a dual-sink wood vanity, freestanding soaking tub, and oversized frameless glass shower with a built-in bench, decorative niche, and statement fixtures. Built-in cabinetry at the landing adds storage and display space, while three secondary bedrooms share a bathroom with a dual vanity and separate bathing area. The front bedroom stands out for its larger footprint and high ceilings, making it well suited as a bedroom, office, or bonus room. Outside, a spacious covered patio provides a comfortable setting for dining and relaxing beside a lawn framed by mature hedges, palms, and manicured landscaping. The home's raised position adds privacy and a sense of openness. Close to schools, parks, shopping, dining, and everyday amenities, this thoughtfully updated home offers flexible living in a highly sought-after central Carmel Valley location.
Full Property Details
Full Property Details for 4893 Almondwood Way
General
- Sold For: $2,335,000
- Status: Closed
- Type: Single Family
- Source: MRMLS
- MLS ID: NDP2606111
- Added to Site: 58 day(s) ago
Interior
- Rooms/Areas: Walk-In Closet, Primary Bedroom, Entry, Laundry, Bonus Room, See Remarks, Kitchen, Living Room, Main Floor Bedroom, Family Room, Primary Bathroom
- Interior Features: High Ceilings, Ceiling Fan(s), Recessed Lighting
- Fireplace: Yes
- Fireplace(s): Family Room
- Eating Areas: Breakfast Counter/Bar, Dining Room, In Kitchen
- Appliances: Gas Cooking, Gas Cooktop, Built-In Range, Refrigerator, Built-In, Range Hood, Gas Range, Double Oven, Freezer, Dishwasher
Rooms
Bathrooms
- Total Bathrooms: 3
- Full Bathrooms: 3
Bedrooms
- Total Bedrooms: 5
Other Rooms
- Laundry: Inside, Individual Room
Additional Information
- Pool Description: None
Exterior
- Deck/Patio: Covered, Patio
Parking
- Garage: Yes
- Garage Spaces: 3
- Parking: Garage, Driveway, Private
Location
- County: San Diego
- Driving Directions: from Carmel Canyon Road, turn southeast onto Carmel Knolls Dr; turn right onto Ashley Falls Dr; turn right onto Almondwood Way
School Information
- School District: San Dieguito Union
Community
- Community Features: Street Lights, Sidewalks, Suburban
Heating & Cooling
- Cooling Type: Central Air
Structural Information
- Structure Type: Single Family Residence
- Common Walls: No Common Walls
- Doors: Double-Door Entry
- Entry Location: 1
- Stories/Levels: Two
- Stories Description: Two
- Square Feet: 2,844
- Sq. Ft. Source: Assessor
- Year Built: 1997
- Year Built Source: Assessor
Lot Features
- Property View: Neighborhood, See Remarks
- Lot Size (Acres): 0.1238
- Lot Size Source: Assessor
- Zoning: R1
- Lot Description: Landscaped
Financial Considerations
- Price Per Sq. Ft.: $808.37
Disclosures and Reports
- Special Conditions: Standard
Get Pre-Approved Today
Schools
Schools serving 4893 Almondwood Way
| Name | Grades | Distance |
|---|---|---|
Ashley Falls Elementary School 13030 Ashley Falls Drive, San Diego, CA 92130 | K-6 | 0.7 mi |
Pacific Trails Middle 5975 Village Center Loop Road, San Diego, CA 92130 | 7-8 | 1.8 mi |
Torrey Pines High School 3710 Del Mar Heights Road, San Diego, CA 92130 | 9-12 | 1.1 mi |
Disclaimer:
School attendance boundaries provided by ATTOM Data Solutions and are for reference only. Contact the school directly to verify enrollment eligibility.
Price & Sales History for 4893 Almondwood Way
Date
Details
Price
Change
Source
7/20/2026
Sold
$2,335,000
1.57%
MLS
6/25/2026
Listed
$2,299,000
—
MLS
Disclaimer: Historical sales information is derived from public records provided by the county offices. Information is not guaranteed and should be independently verified.
4893 Almondwood Way, San Diego, CA 92130 (MLS# NDP2606111) is a Single Family property that was sold at $2,335,000 on July 20, 2026. This property was listed by Moore Realty Group from our Carmel Valley/ Del Mar Office.Want to learn more about 4893 Almondwood Way? Do you have questions about finding other Single Family real estate for sale in Carmel Valley? You can browse all Carmel Valley real estate or contact a Coldwell Banker agent to request more information.