This is a carousel with tiles that activate property listing cards. Use the previous and next buttons to navigate.
1/1
$785,000
This is a carousel with tiles that activate property listing cards. Use the previous and next buttons to navigate.
1/1
Property Description
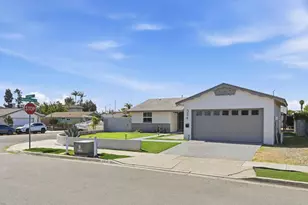
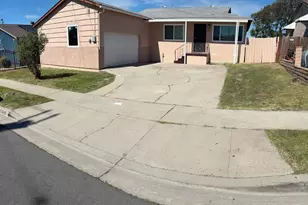
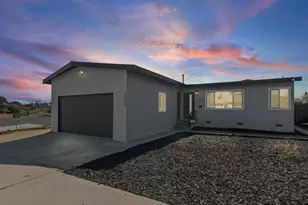
Spacious 5-bedroom, 2-bath home offering approximately 2,183 sq. ft. of living space on a desirable corner lot with a 2-car attached garage. This versatile floor plan features multiple living areas, including a large formal living room, inviting family room with a stunning floor-to-ceiling brick fireplace, spacious dining area, and a kitchen with granite countertops, abundant cabinetry, recessed lighting, gas range, and generous workspace. The flexible layout is ideal for multigenerational living, a home office. The spacious primary bedroom provides comfort and privacy, while the additional bedrooms offer endless possibilities. Features include tile flooring, central heating and air conditioning, and an abundance of natural light throughout. Situated on a prime corner lot with attractive curb appeal and mature landscaping, this property offers plenty of outdoor space for entertaining, gardening, or future enhancements. R/V parking space on the side of the house is available. Conveniently located near schools, shopping, dining, parks, and major freeways.
Full Property Details
Full Property Details for 5001 Reynolds St
General
- Sold For: $785,000
- Status: Closed
- Type: Single Family
- Source: SANDICOR
- MLS ID: 260013934
- Added to Site: 54 day(s) ago
Interior
- Number of Fireplaces: 1
- Fireplace(s): FP in Living Room
- Appliances: Dishwasher, Microwave, Range/Oven, Refrigerator
Rooms
Bathrooms
- Total Bathrooms: 2
- Full Bathrooms: 2
Bedrooms
- Total Bedrooms: 3
Other Rooms
- Laundry: Electric, Gas
Additional Information
- Pool: Yes
Exterior
- Porch/Patio/Deck: Slab
Parking
- Garage: Yes
- Garage Spaces: 2
- Total Spaces: 4
- Parking Features: Attached
Location
- Area: LOGAN HEIGHTS (92113)
- County: San Diego
- Subdivision: LOGAN HEIGHTS
- Neighborhood: Arnolds Bonnieview
Heating & Cooling
- Cooling Type: Central Forced Air
- Heating Type: Fireplace, Forced Air Unit
- Heating Fuel: Natural Gas
Utilities
- Sewer: Sewer Connected
- Water: Meter on Property
Structural Information
- Detached/Attached: Detached
- Construction: Stucco
- Roof: Composition
- Stories/Levels: 1
- Square Feet: 2,183
- Living Area: 2,183 Sq. Ft.
- Year Built: 1970
Lot Features
- Lot Size (Acres): 0.15
- Lot Size (Sq. Ft.): 6,600
- Lot Size: .15
- Fencing (Description): Partial
Financial Considerations
- Terms: Cash, Conventional, FHA, VA
Disclosures and Reports
- Prop. Restrictions: None Known
- Property ID: 552-140-15-00
Listed by Century 21 Affiliated (619) 590-3085, Melvina Selfani
Sold by eXp Realty of Southern Calif. (619) 590-3085, Nathanael Leaana

Get Pre-Approved Today
Schools
Schools serving 5001 Reynolds St
School District:San Diego City Unified School District
| Name | Grades | Distance |
|---|---|---|
Porter Elementary School 4800 T Street, San Diego, CA 92113 | K-5 | 0.4 mi |
Knox Middle 1098 South 49th Street, San Diego, CA 92113 | 6-8 | 0.1 mi |
Lincoln High School 4777 Imperial Avenue, San Diego, CA 92113 | 9-12 | 0.6 mi |
Disclaimer:
School attendance boundaries provided by ATTOM Data Solutions and are for reference only. Contact the school directly to verify enrollment eligibility.
Price & Sales History for 5001 Reynolds St
Date
Details
Price
Change
Source
7/22/2026
Sold
$785,000
—
MLS
7/06/2026
Price Increased
$785,000
12.14%
MLS
6/09/2026
Listed
$700,000
—
MLS
Disclaimer: Historical sales information is derived from public records provided by the county offices. Information is not guaranteed and should be independently verified.
5001 Reynolds St, San Diego, CA 92113 (MLS# 260013934) is a Single Family property that was sold at $785,000 on July 22, 2026. Want to learn more about 5001 Reynolds St? Do you have questions about finding other Single Family real estate for sale in San Diego? You can browse all San Diego real estate or contact a Coldwell Banker agent to request more information.