This is a carousel with tiles that activate property listing cards. Use the previous and next buttons to navigate.
1/1
$3,170,000
This is a carousel with tiles that activate property listing cards. Use the previous and next buttons to navigate.
1/1
Property Description
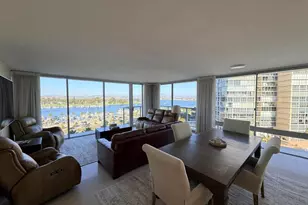
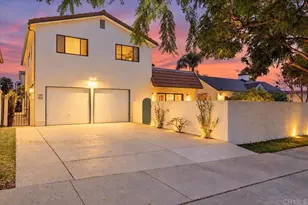
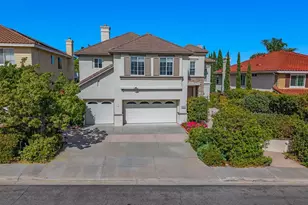
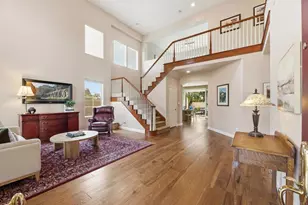
From the moment you step inside this meticulously upgraded home, you'll be struck by the careful attention to detail and thoughtful design choices that have transformed this property into a stunning, modern sanctuary. The expanded formal entry features a stylish shoe closet, side window, and chandelier. Enter to the formal living room with double high-volume ceilings, picturesque views of the lush backyard and an abundance of natural light. Wide plank wood flooring throughout the entry level adds warmth and sophistication, while the smart under-stair closet and accent strip lighting provide a contemporary touch. The heart of this home is undoubtedly the gourmet kitchen. Completely remodeled with sleek European cabinets and clean lines, it features a Quartz center island with a striking waterfall edge and seating for three. Top of the line Thermador stainless steel appliances, including a farm sink, drawer microwave, and built-in wine refrigerator, make this kitchen both beautiful and functional. Custom pendant lighting and under-cabinet task lighting elevate the space, while a reverse osmosis system ensures pure drinking water. A seamless transition from the kitchen to the family room makes entertaining a breeze, with a flush mount electric fireplace and custom shelving offering both style and practicality. Off the kitchen and family room area, the main floor continues to impress with a guest bedroom, complete with a barn door leading to a fully upgraded bathroom and walk-in closet.
Full Property Details
Full Property Details for 5033 Pearlman Way
General
- Sold For: $3,170,000
- Status: Closed
- Type: Single Family
- Source: SANDICOR
- MLS ID: 240023395
- Added to Site: 743 day(s) ago
Interior
- Number of Fireplaces: 1
- Flooring: Tile, Wood
Rooms
Bathrooms
- Total Bathrooms: 5
- Full Bathrooms: 4
- Partial Bathrooms: 1
Bedrooms
- Total Bedrooms: 5
- Primary Bedroom: 23 x 18
- Bedroom 2: 13 x 11
- Bedroom 3: 16 x 11
- Bedroom 4: 18 x 12
- Bedroom 5: 12 x 11
Other Rooms
- Living Room: 25 x 20
- Family Room: 23 x 17
- Kitchen: 23 x 10
- Dining Room: combo
- Laundry: Electric, Gas
Additional Information
- Equipment: Dishwasher, Disposal, Garage Door Opener, Microwave, Range/Oven, Refrigerator, Solar Panels, Water Filtration, Water Softener, Built In Range, Freezer, Gas Oven, Gas Stove, Range/Stove Hood, Gas Range, Built-In, Counter Top, Gas Cooking
- Other Features: Suburban
Exterior
- Exclusive-use yard: Yes
Parking
- Garage: Yes
- Attached garage: Yes
- Garage Spaces: 3
- Total Spaces: 6
- Non-Garage Spaces: 3
- Non-Garage Desc.: Driveway
- Garage Description: Attached, Garage, Garage - Front Entry, Garage - Single Door, Garage - Two Door, Garage Door Opener
Location
- Area: CARMEL VALLEY (92130)
- County: San Diego
- Subdivision: Provence
- Cross Streets: Ashley Falls Dr
School Information
- High School District: San Dieguito High School District
Heating & Cooling
- Cooling Type: Other (See Remarks), Dual
- Heating Type: Forced Air Unit
- Heating Fuel: Natural Gas
Utilities
- Sewer: Sewer Connected
- Water: Public
Structural Information
- Exterior Const.: Stucco
- Roof: Tile/Clay
- Stories/Levels: 2
- Square Feet: 3,521
- Year Built: 1998
Lot Features
- Lot Size (Sq. Ft.): 6,836
- Topography: Level
- Fencing (Description): Masonry, Wood
Financial Considerations
- Terms: Cash, Conventional, FHA, VA
Disclosures and Reports
- Prop. Restrictions: Conditions, Covenants, and Restrictions
- Property ID: 304-411-04-00
Get Pre-Approved Today
Schools
Schools serving 5033 Pearlman Way
| Name | Grades | Distance |
|---|---|---|
Ashley Falls Elementary School 13030 Ashley Falls Drive, San Diego, CA 92130 | K-6 | 0.1 mi |
Pacific Trails Middle 5975 Village Center Loop Road, San Diego, CA 92130 | 7-8 | 1.4 mi |
Torrey Pines High School 3710 Del Mar Heights Road, San Diego, CA 92130 | 9-12 | 1 mi |
Disclaimer:
School attendance boundaries provided by ATTOM Data Solutions and are for reference only. Contact the school directly to verify enrollment eligibility.
Price & Sales History for 5033 Pearlman Way
Date
Details
Price
Change
Source
10/28/2024
Sold
$3,170,000
2.29%
MLS
10/02/2024
Listed
$3,099,000
—
MLS
Disclaimer: Historical sales information is derived from public records provided by the county offices. Information is not guaranteed and should be independently verified.
5033 Pearlman Way, San Diego, CA 92130 (MLS# 240023395) is a Single Family property that was sold at $3,170,000 on October 28, 2024. This property was listed by Moore Realty Group from our Carmel Valley/ Del Mar Office.Want to learn more about 5033 Pearlman Way? Do you have questions about finding other Single Family real estate for sale in Carmel Valley? You can browse all Carmel Valley real estate or contact a Coldwell Banker agent to request more information.