
This is a carousel with tiles that activate property listing cards. Use the previous and next buttons to navigate.
1/1
$1,600,000
This is a carousel with tiles that activate property listing cards. Use the previous and next buttons to navigate.
1/1
Property Description
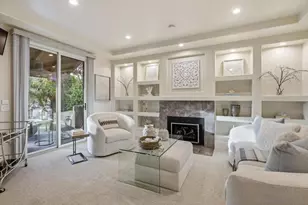
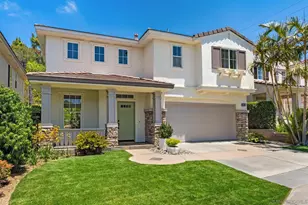
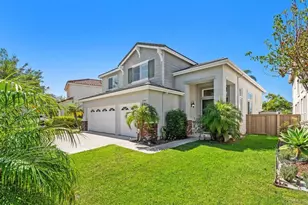
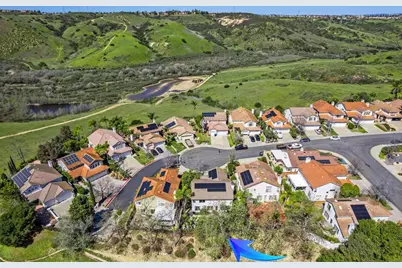
SELLER MOTIVATED -WILL CONSIDER A CREDIT TOWARD BUYER CLOSING COSTS TO BUY DOWN LOAN Adjacent to Torrey Hills & HIKING/BIKING trails*HIGHLY CUSTOMIZED and remodeled * Cul-de-sac home in sought-after PACIFIC RIDGE/Sorrento Valley neighborhood. SEE DRONE TOUR * Natural light-filled residence *Energy efficient *OWNED SOLAR. (Current Electric Bill is $0) Double leaded-glass entry doors *Newer hickory hardwood floors*Soaring ceilings*Dual-pane windows with custom casings*Mounted TV in living room* Refrigerated wine closet. The gourmet kitchen features granite countertops, newer stainless-steel appliances, a cozy breakfast nook and center island with counter seating. The kitchen opens seamlessly to the inviting family room, highlighted by a REBUILT stainless steel wood burning fireplace, newer flue and custom mantel. Designed for indoor-outdoor living/entertainment, the SOUTH FACING BACKYARD. Enjoy mountain views and sunny afternoons surrounded by lush, easy-care, mature landscaping, redwood planters, and soothing fountains, complete with an above-ground spa and a granite surfaced patio island with grill & stools. DOWNSTAIRS BEDROOM and remodeled full bath. Stunning primary suite, where the MORNING SUNRISE greets you. The expanded primary bath offers 2 separate granite vanities, custom lighted drawers, hidden medicine chest, large walk-in shower, soaking tub, heated towel rack, heat lamp, multiple windows, and TWO walk-in closets-creating a spa-like retreat. upstairs are 3 more bedrooms-one oversized-ideal as a bonus room/office, plus a remodeled hall bath with dual sinks. 3-car garage- RACEDECK flooring, abundant storage, overhead racks, 20 AMP charger outlet.
Full Property Details
Full Property Details for 5073 Sea Mist Ct
General
- Sold For: $1,600,000
- HOA FEE: $88/month
- Status: Closed
- Type: Single Family
- Source: MRMLS
- MLS ID: NDP2601525
- Added to Site: 99 day(s) ago
Interior
- Rooms/Areas: Walk-In Closet, Entry, Separate Family Room, Attic, Laundry, Living Room, Main Floor Bedroom, Family Room, Primary Suite, Wine Cellar
- Interior Features: Unfurnished, High Ceilings, Ceiling Fan(s), Two-Story Ceilings, Storage, Granite Counters
- Fireplace: Yes
- Fireplace(s): Gas Starter, See Remarks, Family Room
- Eating Areas: Breakfast Counter/Bar, Dining Room, Breakfast Nook
- Appliances: Gas Cooktop, Disposal, Microwave, Gas Water Heater, Vented Exhaust Fan, Range Hood, Dishwasher
- Flooring: Carpet, Wood
Rooms
Bathrooms
- Total Bathrooms: 3
- Full Bathrooms: 3
Bedrooms
- Total Bedrooms: 5
Other Rooms
- Laundry: Gas Dryer Hookup, Individual Room, Washer Included, Dryer Included
Additional Information
- Shared Amenities: Hiking Trails, Management, Biking Trails
- Pool Description: None
- Spa Description: Private, Above-Ground
Exterior
- Deck/Patio: Front Porch, See Remarks
Parking
- Garage: Yes
- Garage Spaces: 3
- Parking: Garage, Garage (Direct Access), Driveway, Garage Door Opener, Garage (Two Doors)
Location
- County: San Diego
- Driving Directions: Wonderful location conveniently located adjacent to Torrey Hills-hear beach, biotech and medical campuses, UCSD, hiking and biking trails. Use GPS directions. Turn on Sea Mist and then left on Sea Mist Ct. to cul-de-sac. Park in driveway.
School Information
- School District: San Diego Unified
Community
- Community Features: Biking, Street Lights, Preserve/Public Land, Sidewalks, Suburban
Heating & Cooling
- Cooling Type: None
- Heating Type: Forced Air
Utilities
- Sewer: Public Sewer
Structural Information
- Structure Type: Single Family Residence
- Roof: Tile
- Common Walls: No Common Walls
- Windows: Double-Pane Windows
- Doors: Double-Door Entry
- Entry Location: 1
- Stories/Levels: Two
- Stories Description: Two
- Square Feet: 2,675
- Year Built: 1996
- Year Built Source: Assessor
- Property Condition: Turnkey
Lot Features
- Property View: Mountain(s), See Remarks
- Lot Size (Acres): 0.1308
- Lot Size Source: Assessor
- Irrigation System: Sprinkler System
- Zoning: R-1
- Lot Description: Cul-de-Sac, Level with Street, Landscaped, 0-1 Unit/Acre, Level, Garden, Front Yard, Sprinkler System, Lawn, Yard
- Fencing (Description): Privacy, Excellent Condition
Financial Considerations
- Price Per Sq. Ft.: $596.26
- Association Fee: $88
- Assoc Fee Freq.: Monthly
Disclosures and Reports
- Special Conditions: Standard
Get Pre-Approved Today
Schools
Schools serving 5073 Sea Mist Ct
School District:San Diego City Unified School District
| Name | Grades | Distance |
|---|---|---|
Hickman Elementary School 10850 Montongo Street, San Diego, CA 92126 | K-5 | 3 mi |
Challenger Middle School, San Diego, CA 10810 Parkdale Avenue, San Diego, CA 92126 | 6-8 | 2.7 mi |
Mira Mesa High School 10510 Marauder Way, San Diego, CA 92126 | 9-12 | 3.7 mi |
Disclaimer:
School attendance boundaries provided by ATTOM Data Solutions and are for reference only. Contact the school directly to verify enrollment eligibility.
Price & Sales History for 5073 Sea Mist Ct
Date
Details
Price
Change
Source
5/26/2026
Sold
$1,600,000
0.31%
MLS
4/11/2026
Price Reduced
$1,595,000
-0.31%
MLS
3/26/2026
Price Reduced
$1,600,000
-5.83%
MLS
3/19/2026
Price Reduced
$1,699,000
-2.86%
MLS
3/10/2026
Price Reduced
$1,749,000
-2.78%
MLS
3/01/2026
Price Reduced
$1,799,000
-4.31%
MLS
2/17/2026
Listed
$1,879,999
—
MLS
Disclaimer: Historical sales information is derived from public records provided by the county offices. Information is not guaranteed and should be independently verified.
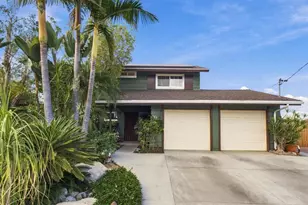
5073 Sea Mist Ct., San Diego, CA 92121 (MLS# NDP2601525) is a Single Family property that was sold at $1,600,000 on May 26, 2026. This property was listed by Marilyn Hanes from our Rancho Bernardo Office.Want to learn more about 5073 Sea Mist Ct.? Do you have questions about finding other Single Family real estate for sale in Sorrento Valley? You can browse all Sorrento Valley real estate or contact a Coldwell Banker agent to request more information.