This is a carousel with tiles that activate property listing cards. Use the previous and next buttons to navigate.
1/1
$5,250,000
This is a carousel with tiles that activate property listing cards. Use the previous and next buttons to navigate.
1/1
Property Description
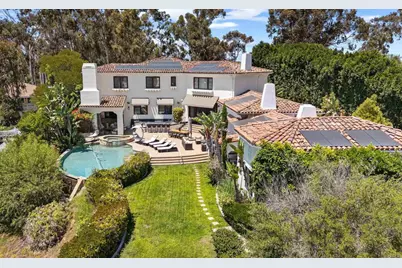
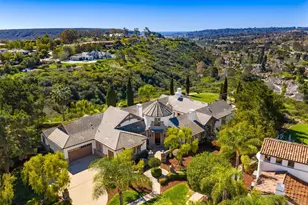
The Bacara House in Del Mar Mesa is a one-acre estate offering sunrise views over the canyon and The Grand Golf Club. With over 8,100 sq. ft. of thoughtfully designed living space, this home balances everyday comfort with effortless entertaining. The residence offers 6 bedrooms, including a ground-level primary suite with direct backyard access and views right from your bed, plus a separate downstairs bedroom ideal for live-in help. Upstairs features 3 additional bedrooms, along with a spacious bonus room that can function as a playroom, theater, additional bedroom, or flex space. A detached guest suite with private ensuite provides the perfect setup for visitors. There is also a dedicated office on the main level. The executive office overlooks a resort-style backyard complete with a pool and spa, outdoor bar, fireplace, multiple lounge and dining areas, and a large greenbelt for kids and pets. Car enthusiasts will appreciate the attached 4+ car garage, along with a detached RV-sized garage ideal for boats, trailers, or a collection. The property is gated with a long private driveway, offering both privacy and presence. Located just minutes from One Paseo, The Grand Del Mar, and the three-Michelin-star Addison.
Full Property Details
Full Property Details for 5171 Del Mar Mesa Rd
General
- Sold For: $5,250,000
- Status: Closed
- Type: Single Family
- Source: MRMLS
- MLS ID: PTP2600896
- Added to Site: 204 day(s) ago
Interior
- Rooms/Areas: Primary Bedroom, Primary Bathroom, Den, Bonus Room, Primary Suite, Laundry, Main Floor Primary Bedroom, Main Floor Bedroom, Office, Living Room, Walk-In Pantry, Family Room, Formal Entry, Great Room, Entry, Kitchen, Jack & Jill, Walk-In Closet
- Interior Features: Wet Bar, Bar, High Ceilings, Pantry, Granite Counters
- Fireplace: Yes
- Fireplace(s): Guesthouse, Primary Bedroom, Patio, Living Room, Outside, Family Room
- Eating Areas: Dining Room, Breakfast Nook
- Appliances: Gas Cooking, Disposal, Microwave, Refrigerator, Water Softener, Range Hood, Double Oven, Dishwasher
- Flooring: Tile, Carpet, Wood, Stone
Rooms
Bathrooms
- Total Bathrooms: 9
- Full Bathrooms: 7
- Half Bathrooms: 2
Bedrooms
- Total Bedrooms: 8
Other Rooms
- Laundry: Inside, Individual Room
Additional Information
- Pool: Yes
- Pool Description: In-Ground, Private, Heated
- Spa Description: In-Ground, Private, Heated
Exterior
- Deck/Patio: Covered, Patio, Deck
Parking
- Garage: Yes
- Garage Spaces: 7
- Parking: Garage, RV Garage, Gated, Garage (Direct Access), Garage (Three Doors), Driveway, Boat, Oversized
Location
- County: San Diego
- Driving Directions: https://maps.app.goo.gl/BGzuRt4eGPRNDtmW8
School Information
- School District: San Dieguito Union
- Elementary School: ASLELE
- Middle School: CVLMID
- High School: TORREY
Community
- Community Features: Horse Trails, Biking, Hiking, Preserve/Public Land
Heating & Cooling
- Cooling Type: Central Air, Zoned
- Heating Type: Fireplace(s), Forced Air, Zoned, Central
Utilities
- Sewer: Public Sewer
Structural Information
- Architectural Style: Custom-Built, Spanish
- Structure Type: Single Family Residence
- Construction: Stucco, Stone
- Foundation: Concrete Perimeter
- Roof: Tile
- Common Walls: No Common Walls
- Windows: Double-Pane Windows, Custom Covering
- Disability Access: None
- Entry Location: Main
- Stories/Levels: Two
- Stories Description: Two
- Square Feet: 8,186
- Sq. Ft. Source: Public Records
- Year Built: 2006
- Property Condition: Turnkey
Additional Structures
- Other Structures: Guesthouse
Lot Features
- Property View: Trees/Woods, City Lights, Canyon, Golf Course, Panoramic
- Lot Size (Acres): 1
- Lot Size Source: Public Records
- Lot Dimensions: 330 x 128
- Irrigation System: Sprinkler System
- Zoning: R-1:SINGLE FAM-RES
- Lot Description: Landscaped, Horse Property, Gentle Sloping, Sprinkler System, Secluded
- Fencing (Description): Wrought Iron
Financial Considerations
- Price Per Sq. Ft.: $732.35
Disclosures and Reports
- Special Conditions: Standard
Listed by Coldwell Banker West, Jose Hernandez
Sold by Berkshire Hathaway HomeService, Shelly Wu

Get Pre-Approved Today
Schools
Schools serving 5171 Del Mar Mesa Rd
| Name | Grades | Distance |
|---|---|---|
Sage Canyon School 5290 Harvest Run Drive, San Diego, CA 92130 | K-6 | 1 mi |
Ashley Falls Elementary School 13030 Ashley Falls Drive, San Diego, CA 92130 | K-6 | 1.1 mi |
Carmel Valley Middle School 3800 Mykonos Lane, San Diego, CA 92130 | 7-8 | 1.5 mi |
Torrey Pines High School 3710 Del Mar Heights Road, San Diego, CA 92130 | 9-12 | 1.6 mi |
Disclaimer:
School attendance boundaries provided by ATTOM Data Solutions and are for reference only. Contact the school directly to verify enrollment eligibility.
Price & Sales History for 5171 Del Mar Mesa Rd
Date
Details
Price
Change
Source
8/17/2026
Sold
$5,250,000
-12.43%
MLS
2/04/2026
Listed
$5,995,000
—
MLS
Disclaimer: Historical sales information is derived from public records provided by the county offices. Information is not guaranteed and should be independently verified.
5171 Del Mar Mesa Road, San Diego, CA 92130 (MLS# PTP2600896) is a Single Family property that was sold at $5,250,000 on August 17, 2026. Want to learn more about 5171 Del Mar Mesa Road? Do you have questions about finding other Single Family real estate for sale in Carmel Valley? You can browse all Carmel Valley real estate or contact a Coldwell Banker agent to request more information.