
This is a carousel with tiles that activate property listing cards. Use the previous and next buttons to navigate.
1/1
$2,661,000
This is a carousel with tiles that activate property listing cards. Use the previous and next buttons to navigate.
1/1
Property Description
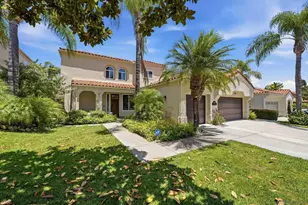
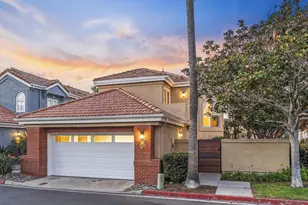
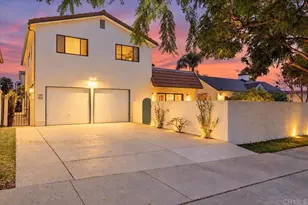
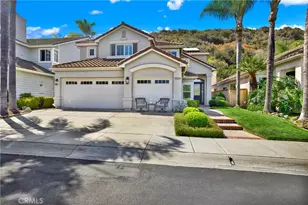
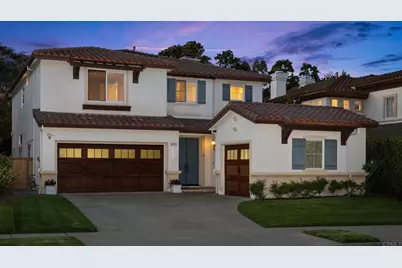
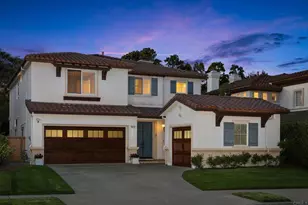
Nestled in the highly desirable Belmont community, this beautifully maintained home blends timeless curb appeal, inviting warmth, and thoughtful design. Set on a quiet cul-de-sac with direct access to adjacent green space, the property offers mature landscaping, attractive architecture, and a peaceful sense of retreat. Step inside through the dramatic volume ceiling entry, where abundant natural light, white oak look luxury flooring, crown molding, and designer lighting create a bright, airy atmosphere with warmth and sophistication throughout. The formal living room offers a refined, yet comfortable space anchored by a striking dual-sided gas fireplace. Celestial windows between the living and family rooms add architectural charm and extends natural light. The spacious family room features built-in cabinetry and large picture windows overlooking the private backyard. The family room flows seamlessly into the kitchen, creating a true open concept gathering space at the heart of the home. Designed for both entertaining and daily living, the kitchen features upgraded stone countertops, travertine backsplash, stainless steel appliances including double wall ovens and gas range, walk-in pantry, spacious center island, and backyard views. A convenient pass-through connects to the formal dining room, where large windows and statement chandelier create an elegant setting for gatherings. A private guest bedroom, full bath, laundry room with sink, and separate two-car and one-car garages with epoxy flooring and upgraded Overhead Door branded garage doors complete the entry level, while a whole house water softener and filtration system, along with remote-controlled blinds on the first floor, add everyday comfort and functionality. White oak look luxury flooring continues to the second level landing overlooking the grand entry, while crown molding and plantation shutters add warmth and cohesive design. The expansive primary suite offers a fireplace, an elegant chandelier, backyard views, a spa-inspired bath with soaking tub, oversized shower, separate vanities, and a dual-entry walk-in closet. The second level includes three well-appointed secondary bedrooms, one ensuite, and an upgraded shared bath. Designed as a private backyard retreat, the outdoor living spaces blend functionality, comfort, and mature natural beauty. The well-appointed outdoor kitchen serves as a standout centerpiece with built-in BBQ, bar seating, refrigerator, sink, television, and generous prep space for effortless gatherings. A turf play area adds versatility for kids, pets, or low-maintenance enjoyment, while mature landscaping, lush greenery, and inviting seating areas create a peaceful private oasis. Ideally located near top-rated schools, scenic trails, shopping, parks, and beaches, this Belmont home offers exceptional comfort and lifestyle.
Full Property Details
Full Property Details for 5572 Havenridge Way
General
- Sold For: $2,661,000
- HOA FEE: $68/month
- Status: Closed
- Type: Single Family
- Source: MRMLS
- MLS ID: NDP2604147
- Added to Site: 70 day(s) ago
Interior
- Rooms/Areas: Walk-In Closet, Primary Bedroom, Laundry, Foyer, See Remarks, Kitchen, Living Room, Main Floor Bedroom, Family Room, Primary Bathroom
- Interior Features: Built-in Features, Ceiling Fan(s), Recessed Lighting
- Fireplace: Yes
- Fireplace(s): Primary Bedroom, Two-Way, Living Room, Family Room
- Eating Areas: Dining Room
- Appliances: Gas Cooking, Gas Cooktop, Refrigerator, Barbecue, Built-In, Range Hood, Double Oven, Freezer, Dishwasher
Rooms
Bathrooms
- Total Bathrooms: 4
- Full Bathrooms: 4
Bedrooms
- Total Bedrooms: 5
Other Rooms
- Laundry: Inside, Individual Room
Additional Information
- Shared Amenities: Maintenance Grounds
- Pool Description: None
Exterior
- Deck/Patio: Patio
Parking
- Garage: Yes
- Garage Spaces: 3
- Parking: Garage, Garage (Single Door), Driveway, Private, Garage Door Opener, Garage (Two Doors)
Location
- County: San Diego
- Driving Directions: from Carmel Mountain Rd (heading east), turn right on Plumcrest Lane then left on Havenridge Way
School Information
- School District: San Dieguito Union
Community
- Community Features: Street Lights, Sidewalks, Suburban
- Assoc. Name: Menas
Heating & Cooling
- Cooling Type: Central Air
Structural Information
- Structure Type: Single Family Residence
- Common Walls: No Common Walls
- Doors: Sliding Doors, Double-Door Entry
- Entry Location: 1
- Stories/Levels: Two
- Stories Description: Two
- Square Feet: 3,281
- Sq. Ft. Source: Assessor
- Year Built: 2000
- Year Built Source: Assessor
Lot Features
- Property View: See Remarks
- Lot Size (Acres): 0.1454
- Lot Size Source: Assessor
- Zoning: R1
- Lot Description: Cul-de-Sac, Landscaped, Back Yard
Financial Considerations
- Price Per Sq. Ft.: $786.04
- Association Fee: $68
- Assoc Fee Freq.: Monthly
Disclosures and Reports
- Special Conditions: Standard
Get Pre-Approved Today
Schools
Schools serving 5572 Havenridge Way
| Name | Grades | Distance |
|---|---|---|
Sage Canyon School 5290 Harvest Run Drive, San Diego, CA 92130 | K-6 | 0.4 mi |
Carmel Valley Middle School 3800 Mykonos Lane, San Diego, CA 92130 | 7-8 | 2.3 mi |
Torrey Pines High School 3710 Del Mar Heights Road, San Diego, CA 92130 | 9-12 | 2.6 mi |
Disclaimer:
School attendance boundaries provided by ATTOM Data Solutions and are for reference only. Contact the school directly to verify enrollment eligibility.
Price & Sales History for 5572 Havenridge Way
Date
Details
Price
Change
Source
5/29/2026
Sold
$2,661,000
3.18%
MLS
4/30/2026
Listed
$2,579,000
—
MLS
Disclaimer: Historical sales information is derived from public records provided by the county offices. Information is not guaranteed and should be independently verified.
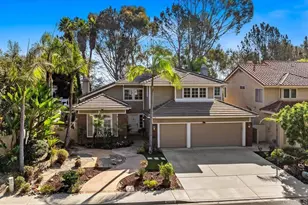
5572 Havenridge Way, San Diego, CA 92130 (MLS# NDP2604147) is a Single Family property that was sold at $2,661,000 on May 29, 2026. This property was listed by Moore Realty Group from our Del Mar - Via De La Valle Office.Want to learn more about 5572 Havenridge Way? Do you have questions about finding other Single Family real estate for sale in Carmel Valley? You can browse all Carmel Valley real estate or contact a Coldwell Banker agent to request more information.