This is a carousel with tiles that activate property listing cards. Use the previous and next buttons to navigate.
1/1
$635,000
This is a carousel with tiles that activate property listing cards. Use the previous and next buttons to navigate.
1/1
Property Description
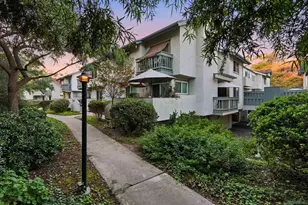
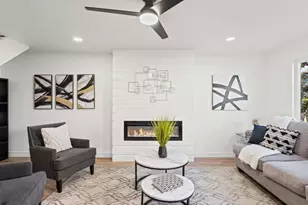
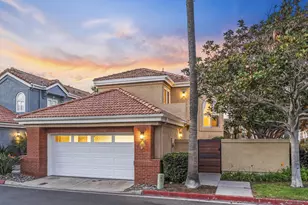
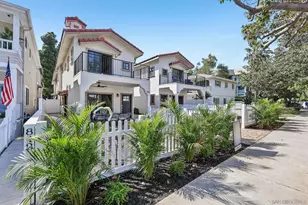
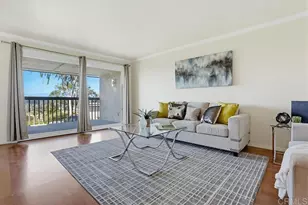
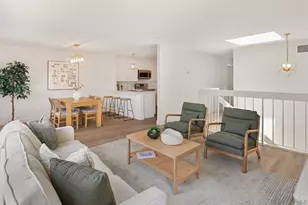
Great opportunity to own this lovely end-unit townhome priced with room to "make it yours." The space features abundant light from its south and east facing orientation, an ample south facing patio, vaulted ceilings, built-in storage, a cozy brick fireplace, dedicated dining room, spacious living room, and dedicated one-car garage. The Park Place Estates is an immaculately kept community featuring mature trees, manicured lawns and gardens, to include a sparkling pool, jacuzzi, club house and excellent walk-ability. Just minutes to Snapdragon stadium, Fashion Valley, San Diego State, Old Town, Tecolote Nature Park Trails, Mission Bay, Sea World and award-winning San Diego beaches.
Full Property Details
Full Property Details for 6048 Cirrus St
General
- Sold For: $635,000
- HOA FEE: $750/month
- Status: Closed
- Type: Townhouse
- Source: MRMLS
- MLS ID: PW26121200
- Added to Site: 79 day(s) ago
Interior
- Rooms/Areas: All Bedrooms Up
- Fireplace: Yes
- Fireplace(s): Living Room
Rooms
Bathrooms
- Total Bathrooms: 2
- Full Bathrooms: 1
- 3/4 Bathrooms: 1
Bedrooms
- Total Bedrooms: 2
Other Rooms
- Laundry: In Garage
Additional Information
- Shared Amenities: Pool, Barbecue, Outdoor Cooking Area, Spa/Hot Tub
- Pool Description: Association, Community
Parking
- Garage: Yes
- Garage Spaces: 1
- Parking: Garage
Location
- County: San Diego
- Driving Directions: Friars to Via Las Cumbres
School Information
- School District: San Diego Unified
Community
- Community Features: Curbs, Golf, Biking, Hiking, Fishing, Street Lights, Sidewalks, Suburban, Park
- Assoc. Name: Park Place Association
Heating & Cooling
- Cooling Type: None
- Heating Type: Forced Air
Utilities
- Sewer: Public Sewer
- Water: Public
Structural Information
- Structure Type: Townhouse
- Common Walls: 1 Common Wall
- Entry Location: 1
- Stories/Levels: Two
- Stories Description: Two
- Square Feet: 1,058
- Sq. Ft. Source: Assessor
- Year Built: 1980
- Year Built Source: Public Records
Lot Features
- Property View: Trees/Woods, City Lights
- Lot Size (Acres): 3.4707
- Lot Size Source: Assessor
Financial Considerations
- Price Per Sq. Ft.: $600.19
- Association Fee: $750
- Assoc Fee Freq.: Monthly
Disclosures and Reports
- Special Conditions: Standard
- Inclusions: Fridge, washer/dryer
Listed by Y Realty, William Hayward
Sold by Camden McKay Realty, TROY MERRELL

Get Pre-Approved Today
Schools
Schools serving 6048 Cirrus St
School District:San Diego City Unified School District
| Name | Grades | Distance |
|---|---|---|
Carson Elementary School 6905 Kramer Street, San Diego, CA 92111 | K-5 | 1 mi |
Montgomery Middle School, San Diego, CA 2470 Ulric Street, San Diego, CA 92111 | 6-8 | 1.6 mi |
Kearny School of Biomedical Science and Technology 1954 Komet Way, San Diego, CA 92111 | 9-12 | 2.6 mi |
Kearny College Connections 1954 Komet Way, San Diego, CA 92111 | 9-12 | 2.7 mi |
Kearny Engineering Innovation & Design 1954 Komet Way, San Diego, CA 92111 | 9-12 | 2.7 mi |
Kearny Digital Media & Design School 1954 Komet Way, San Diego, CA 92111 | 9-12 | 2.7 mi |
Disclaimer:
School attendance boundaries provided by ATTOM Data Solutions and are for reference only. Contact the school directly to verify enrollment eligibility.
Price & Sales History for 6048 Cirrus St
Date
Details
Price
Change
Source
7/29/2026
Sold
$635,000
-4.51%
MLS
6/06/2026
Listed
$665,000
—
MLS
Disclaimer: Historical sales information is derived from public records provided by the county offices. Information is not guaranteed and should be independently verified.
6048 Cirrus Street, San Diego, CA 92110 (MLS# PW26121200) is a Townhouse property that was sold at $635,000 on July 29, 2026. Want to learn more about 6048 Cirrus Street? Do you have questions about finding other Townhouse real estate for sale in Old Town? You can browse all Old Town real estate or contact a Coldwell Banker agent to request more information.