This is a carousel with tiles that activate property listing cards. Use the previous and next buttons to navigate.
1/1
$1,900,000
This is a carousel with tiles that activate property listing cards. Use the previous and next buttons to navigate.
1/1
Property Description
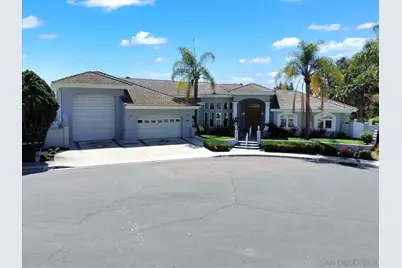
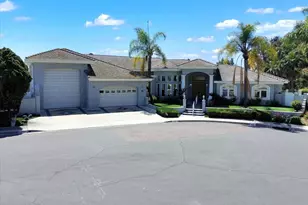
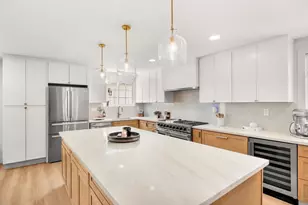
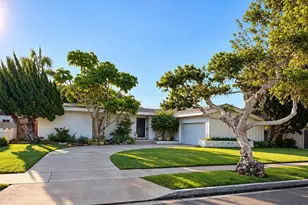
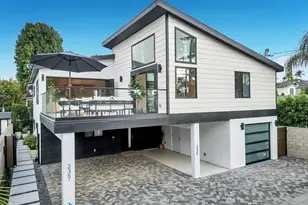
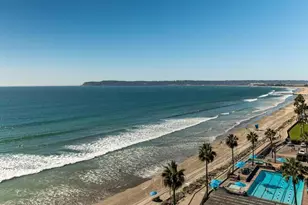
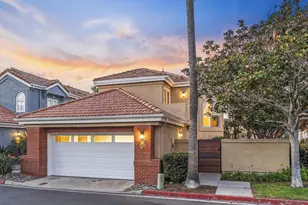
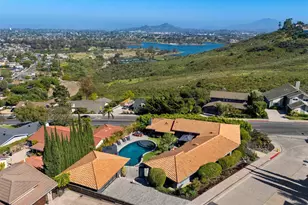
Single-Level View Estate with Rare 46' RV Garage in Del Cerro. An exceptional single-level home situated on a private half-acre cul-de-sac lot in a sought-after Del Cerro enclave. Offering panoramic west-facing sunset views, upgraded interiors, and an oversized 46' x 15' RV/boat garage, this property combines luxury, privacy, and functionality into an offering you don't want to miss. Designed for seamless indoor-outdoor living, the home features soaring ceilings, skylights, custom built-ins, recessed lighting, crown molding and direct access to the wraparound view patio. Multiple outdoor seating areas, elegant hardscape, mature palms, and low-maintenance turf create the ideal setting for entertaining or relaxing. The updated kitchen showcases Italian Carrara marble flooring, stainless steel appliances, and a bright breakfast nook overlooking the scenic surroundings. The spacious primary suite offers patio access, dual vanities, and a large cedar-lined walk-in closet. A flexible fourth bedroom is ideal for a home office, gym, or guest suite. A highlight of the property is the massive RV/boat garage with 14-foot clearance and 220V outlets - perfect for RV storage, boats, trailers, workshop space, or car collectors. An attached two-car garage provides additional parking and storage. Ideally located on a quiet cul-de-sac with no through traffic, just minutes from Mission Trails Regional Park, shopping, dining, major freeways, and top-rated schools. Rarely does a single-level view property with this level of privacy, lot size, and specialty garage space become available.
Full Property Details
Full Property Details for 6727 Cavite Ct
General
- Sold For: $1,900,000
- Status: Closed
- Type: Single Family
- Source: SANDICOR
- MLS ID: 260011109
- Added to Site: 109 day(s) ago
Interior
- Interior Features: Bathtub, Bidet, Built-Ins, Crown Moldings, Granite Counters, High Ceilings (9 Feet+), Kitchen Island, Living Room Balcony, Low Flow Toilet(s), Pull Down Stairs to Attic, Recessed Lighting, Shower, Wainscoting, Wet Bar, Vacuum Central, Kitchen Open to Family Rm
- Number of Fireplaces: 2
- Fireplace(s): FP in Family Room, FP in Primary BR, Gas
- Appliances: Dishwasher, Disposal, Dryer, Garage Door Opener, Microwave, Refrigerator, Vacuum/Central, Washer, Water Softener, Built In Range, Double Oven, Freezer, Ice Maker, Range/Stove Hood, Recirculated Exhaust Fan, Water Line to Refr, Counter Top, Gas Cooking
- Flooring: Carpet, Tile, Marble
Rooms
Bathrooms
- Total Bathrooms: 4
- Full Bathrooms: 3
- Half Bathrooms: 1
Bedrooms
- Total Bedrooms: 3
Other Rooms
- Laundry: Gas, Washer Hookup
Additional Information
- Pool: Yes
- Spa Description: Bath Tub
- Security/Safety: Eqpt Owned, Security System
- Other Features: Dog Run, Gutters, Suburban
Exterior
- Porch/Patio/Deck: Stone/Tile, Porch, Porch - Rear, Wrap Around
Parking
- Garage: Yes
- Garage Spaces: 5
- Total Spaces: 8
- Parking Features: Attached, Direct Garage Access, Garage, Garage - Front Entry, Garage Door Opener
Location
- Area: DEL CERRO (92120)
- County: San Diego
- Subdivision: Del Cerro (DELC)
- Neighborhood: Del Cerro
Heating & Cooling
- Cooling Type: Central Forced Air
- Heating Type: Fireplace, Forced Air Unit
- Heating Fuel: Natural Gas
Utilities
- Sewer: Sewer Connected, Public Sewer
- Water: Meter on Property, Public
- Utility Description: Cable Connected, Electricity Connected, Natural Gas Connected, Phone Connected, Underground Utilities, Sewer Connected, Water Connected
Structural Information
- Architectural Style: Contemporary
- Detached/Attached: Detached
- Construction: Stucco
- Roof: Tile/Clay, Slate
- Common Walls: Detached
- Stories/Levels: 1
- Square Feet: 3,403
- Living Area: 3,403 Sq. Ft.
- Year Built: 1994
- Year Built Source: Public Records
- Property Condition: Turnkey
Lot Features
- Property View: City, Evening Lights, Valley/Canyon
- Lot Size (Acres): 0.57
- Lot Size (Sq. Ft.): 24,829
- Lot Size: .57
- Irrigation System: Automatic, Drip, Sprinklers
- Zoning: R-1
- Fencing (Description): Cross-Fenced
Financial Considerations
- Terms: Cash, Conventional, VA
Disclosures and Reports
- Prop. Restrictions: None Known
- Disclosures/Rstr.: Death on Property < 3 yrs, Trust/Conservatorship
- Property ID: 463-612-20-00
Listed and Sold by Orgel Realty & Mortgage Co (619) 596-0414, Marty Orgel

Get Pre-Approved Today
Schools
Schools serving 6727 Cavite Ct
School District:San Diego City Unified School District
| Name | Grades | Distance |
|---|---|---|
Hearst Elementary School 6230 Del Cerro Boulevard, San Diego, CA 92120 | K-5 | 0.8 mi |
Lewis Middle School 5170 Greenbrier Avenue, San Diego, CA 92120 | 6-8 | 2 mi |
Patrick Henry High School 6702 Wandermere Drive, San Diego, CA 92120 | 9-12 | 1.2 mi |
Disclaimer:
School attendance boundaries provided by ATTOM Data Solutions and are for reference only. Contact the school directly to verify enrollment eligibility.
Price & Sales History for 6727 Cavite Ct
Date
Details
Price
Change
Source
8/04/2026
Sold
$1,900,000
-5%
MLS
5/07/2026
Listed
$1,999,999
—
MLS
Disclaimer: Historical sales information is derived from public records provided by the county offices. Information is not guaranteed and should be independently verified.
6727 Cavite Ct., San Diego, CA 92120 (MLS# 260011109) is a Single Family property that was sold at $1,900,000 on August 04, 2026. Want to learn more about 6727 Cavite Ct.? Do you have questions about finding other Single Family real estate for sale in San Diego? You can browse all San Diego real estate or contact a Coldwell Banker agent to request more information.