This is a carousel with tiles that activate property listing cards. Use the previous and next buttons to navigate.
1/1
$630,000
This is a carousel with tiles that activate property listing cards. Use the previous and next buttons to navigate.
1/1
Property Description
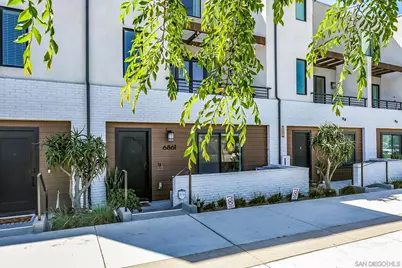
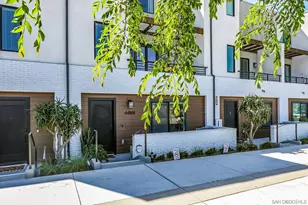
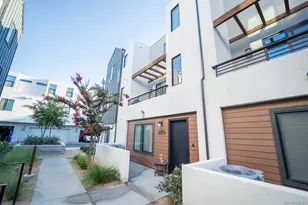
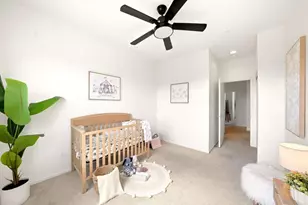
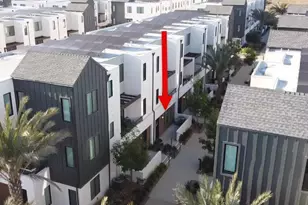
Don't MISS THIS ONE: Motivated Sellers will Pay $5,000 towards Buyers Closing Costs ! Welcome to 6861 Secano St: A stylish Tri-level home offering 2 bedrooms, 2.5 bathrooms, and 1,501 sq ft of thoughtfully designed living space. This light-filled residence features a versatile bonus area perfect for a home office, dining space, or flex room to fit your lifestyle. Enjoy modern comforts including dual-zone A/C, a built-in entertainment center, and an owned 11,000 kW solar panel system-delivering impressive energy efficiency and long-term savings. The functional layout provides separation of space across three levels, ideal for both everyday living and entertaining. Additional highlights include a spacious 2-car garage with poly aspartic flooring, and a prime location with a massive new city park currently under development just across the street-bringing future green space, recreation, and added value right to your doorstep. Located within the growing Epoca master-planned community, residents will enjoy access to planned resort-style amenities currently under development, including the future Martinez Club featuring a pool, spa, fitness center, community room, and outdoor dining and lounge areas. The highly anticipated Martinez Park is also underway and is planned to include a dog park, sports courts, playground, and walking paths with landscaped gardens.
Full Property Details
Full Property Details for 6861 Secano St
General
- Sold For: $630,000
- HOA FEE: $270/month
- Status: Closed
- Type: Townhouse
- Source: SANDICOR
- MLS ID: 260010991
- Added to Site: 69 day(s) ago
Interior
- Interior Features: Built-Ins, Ceiling Fan, Kitchen Island, Open Floor Plan, Recessed Lighting, Kitchen Open to Family Rm
- Appliances: Other/Remarks
Rooms
Bathrooms
- Total Bathrooms: 3
- Full Bathrooms: 2
- Half Bathrooms: 1
Bedrooms
- Total Bedrooms: 2
Other Rooms
- Laundry: Gas
Additional Information
- Shared Pool: Yes
- Pool: Yes
- Pool Description: Community/Common
- Spa Description: Community/Common
Exterior
- Porch/Patio/Deck: Patio
Parking
- Garage: Yes
- Garage Spaces: 2
- Total Spaces: 4
- Parking Features: Attached, Garage
Location
- Area: OTAY MESA (92154)
- County: San Diego
- Subdivision: SAN DIEGO
- Neighborhood: Otay Mesa
- Complex: Seabreeze
Community
- Assoc. Fees Include: Common Area Maintenance, Exterior Landscaping, Exterior Building Maintenance
- Units Assoc/Comm: 3
Heating & Cooling
- Cooling Type: Central Forced Air
- Heating Type: Forced Air Unit
- Heating Fuel: Natural Gas
Utilities
- Sewer: Public Sewer
- Water: Public
Structural Information
- Detached/Attached: Detached
- Construction: Stucco
- Roof: Common Roof
- Entry Floor Number: 1
- Stories/Levels: 3
- Square Feet: 1,501
- Living Area: 1,501 Sq. Ft.
- Year Built: 2023
- Year Built Source: Assessor
Unit Information
- Units in Building: 3
Financial Considerations
- Association Fee: $270
- Assoc Fee Freq.: Monthly
- Terms: Cash, Conventional
Disclosures and Reports
- Prop. Restrictions: None Known
- Property ID: 646-103-32-32
Listed by eXp Realty of California, Inc. (619) 618-7997, Jennifer A DiJulio
Sold by Rise Realty (760) 625-5152, Michael D. Bejarano

Get Pre-Approved Today
Price & Sales History for 6861 Secano St
Date
Details
Price
Change
Source
7/08/2026
Sold
$630,000
1.61%
MLS
5/07/2026
Listed
$620,000
—
MLS
Disclaimer: Historical sales information is derived from public records provided by the county offices. Information is not guaranteed and should be independently verified.
6861 Secano St, San Diego, CA 92154 (MLS# 260010991) is a Townhouse property that was sold at $630,000 on July 08, 2026. Want to learn more about 6861 Secano St? Do you have questions about finding other Townhouse real estate for sale in Otay Mesa West? You can browse all Otay Mesa West real estate or contact a Coldwell Banker agent to request more information.