This is a carousel with tiles that activate property listing cards. Use the previous and next buttons to navigate.
1/1
$5,100,000
This is a carousel with tiles that activate property listing cards. Use the previous and next buttons to navigate.
1/1
Property Description
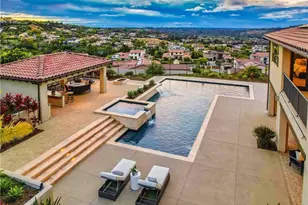
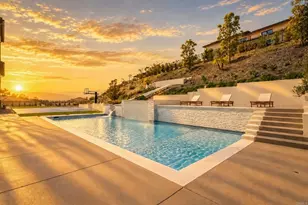
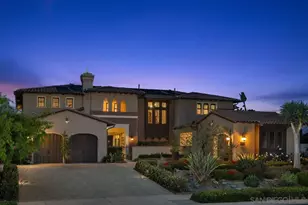
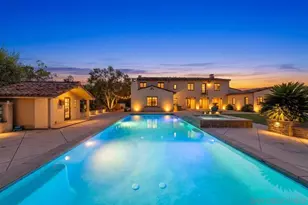
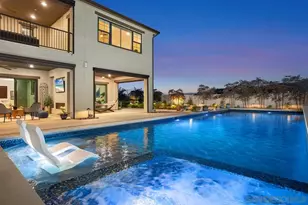
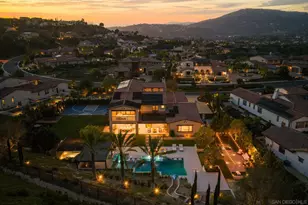
Set at the start of a quiet cul-de-sac in the Lakes Community, this hillside estate captures what very few homes can, a truly dominant, west-facing vantage point with sweeping 180-degree views and uninterrupted sunsets year-round. This is not just a view; it is the defining feature of the home and one of the most compelling in the entire community. This is a home that balances presence with livability, a property designed to be experienced every day, whether enjoying a quiet sunset or hosting at scale. Opportunities like this, with this combination of view, space, and usability, are rare. Inside, the home is equally well-positioned. The great room features soaring 25-foot ceilings and opens directly to multiple outdoor spaces, creating a natural flow between interior and exterior living. The primary suite includes its own private patio, offering a quiet place to take in the setting. A flexible bonus space, currently used as a home gym, can easily be adapted to fit a variety of needs. The grounds are designed for both scale and comfort, with a layout that supports everything from intimate evenings to large gatherings. A saltwater pool anchors the outdoor space, surrounded by multiple areas to relax, entertain, and take in the view. The outdoor kitchen is fully equipped with a high-end BBQ, EVO grill, gas burner, and dual refrigerators, allowing for effortless hosting. At the center of the yard, a custom-built pavilion stretches more than 40 feet, framed by exposed wood beams and designed as a true extension of the home. A bar-style counter, dual 65-inch televisions, and integrated Bromic heating create a space that works just as well for game days as it does for evening gatherings. The entire outdoor experience is supported by a 52-panel solar system and a fully integrated Sonance sound system that carries throughout the property. Beyond entertaining, the lot offers depth and flexibility rarely found at this level. A hillside basketball court is built seamlessly into the landscape, while mature grounds include multiple producing Haas avocado trees and dedicated garden space positioned for full sun. Expansive grass areas provide room to play, relax, or further customize the property to your vision. Surrounded by open space and mountain vistas, residents enjoy picturesque walking and biking trails winding through the community and an optional membership to The Crosby Club including golf, clubhouse, dining, fitness center, heated lap pool, and tennis courts.
Full Property Details
Full Property Details for 8461 Hinterland Dr
General
- Sold For: $5,100,000
- HOA FEE: $630/month
- Status: Closed
- Type: Single Family
- Source: MRMLS
- MLS ID: OC26086910
- Added to Site: 165 day(s) ago
Interior
- Rooms/Areas: Primary Bedroom, Primary Bathroom, Den, Bonus Room, Foyer, Primary Suite, Laundry, Main Floor Bedroom, Loft, Media Room, Office, Living Room, Walk-In Pantry, Family Room, Great Room, Kitchen, Exercise Room, Walk-In Closet, Separate Family Room
- Interior Features: Crown Molding, Wet Bar, Quartz Counters, High Ceilings, 2 Staircases, Recessed Lighting, Two-Story Ceilings, Open Floorplan, In-Law Floorplan, Wired for Sound
- Fireplace: Yes
- Fireplace(s): Firepit, Living Room, Patio, Outside
- Eating Areas: Breakfast Counter/Bar, Dining Room
- Appliances: 6 Burner Stove, Gas Cooktop, Disposal, Microwave, Built-In Range, Refrigerator, Range Hood, Gas Range, Double Oven, Dishwasher
- Flooring: Vinyl, Carpet
Rooms
Bathrooms
- Total Bathrooms: 6
- Full Bathrooms: 5
- Half Bathrooms: 1
Bedrooms
- Total Bedrooms: 5
Other Rooms
- Laundry: Inside, Individual Room
Additional Information
- Shared Amenities: Spa/Hot Tub, Hiking Trails, Picnic Area, Biking Trails, Horse Trails, Tennis Court(s), Pickleball, Pool, Other Courts, Clubhouse, Controlled Access, Maintenance Grounds, Sport Court, Guard, Gym/Exercise Room, Playground
- Pool: Yes
- Pool Description: In-Ground, Private, Solar Heat, Salt Water
- Spa Description: In-Ground, Private
Exterior
- Deck/Patio: Covered, Patio, Arizona Room
Parking
- Garage: Yes
- Garage Spaces: 4
- Parking: Garage, Garage (Direct Access), RV Access/Parking, Driveway, Oversized
Location
- County: San Diego
- Subdivision: Rancho Santa Fe
- Driving Directions: 15 frwy to Camino del Norte to Camino Del Sur to Old Course Rd
School Information
- School District: Poway Unified
- High School: DELNORE
Community
- Community Features: Curbs, Biking, Hiking, Foothills, Lake, Sidewalks, Park
- Assoc. Name: First Service Residential
Heating & Cooling
- Cooling Type: Central Air
- Heating Type: Forced Air
Utilities
- Sewer: Public Sewer
- Water: Public
Structural Information
- Architectural Style: Spanish
- Structure Type: Single Family Residence
- Construction: Stucco
- Foundation: Slab
- Roof: Spanish Tile
- Common Walls: No Common Walls
- Windows: Plantation Shutters
- Doors: French Doors, Sliding Doors
- Entry Location: 1
- Stories/Levels: Two
- Stories Description: Two
- Square Feet: 5,665
- Sq. Ft. Source: Assessor
- Year Built: 2019
- Year Built Source: Assessor
- Property Condition: Termite Clearance, Turnkey, Updated/Remodeled
Lot Features
- Property View: Mountain(s), Trees/Woods, City Lights, Park/Greenbelt, Neighborhood, Hills, Panoramic
- Lot Size (Acres): 1.03
- Lot Size Source: Assessor
- Lot Description: Lot Over 40000 Sqft, Cul-de-Sac, Landscaped, Park Nearby, Front Yard, Back Yard, Lawn, Yard
- Fencing (Description): Wood, Wrought Iron
Financial Considerations
- Price Per Sq. Ft.: $900.26
- Association Fee: $630
- Assoc Fee Freq.: Monthly
Disclosures and Reports
- Special Conditions: Standard
Listed by Regency Real Estate Brokers, Jordan Bennett
Sold by Redfin Corporation, Cheree Bray

Get Pre-Approved Today
Schools
Schools serving 8461 Hinterland Dr
School District:Poway Unified School District
| Name | Grades | Distance |
|---|---|---|
Del Sur Elementary School 15665 Paseo Del Sur, San Diego, CA 92127 | K-5 | 0.7 mi |
Oak Valley Middle School 16055 Winecreek Road, San Diego, CA 92127 | 6-8 | 2.8 mi |
Del Norte High School, San Diego, CA 16601 Nighthawk Lane, San Diego, CA 92127 | 9-12 | 1.6 mi |
Disclaimer:
School attendance boundaries provided by ATTOM Data Solutions and are for reference only. Contact the school directly to verify enrollment eligibility.
Price & Sales History for 8461 Hinterland Dr
Date
Details
Price
Change
Source
7/31/2026
Sold
$5,100,000
-2.86%
MLS
5/10/2026
Price Reduced
$5,250,000
-4.55%
MLS
4/23/2026
Listed
$5,500,000
—
MLS
Disclaimer: Historical sales information is derived from public records provided by the county offices. Information is not guaranteed and should be independently verified.
8461 Hinterland Drive, San Diego, CA 92127 (MLS# OC26086910) is a Single Family property that was sold at $5,100,000 on July 31, 2026. Want to learn more about 8461 Hinterland Drive? Do you have questions about finding other Single Family real estate for sale in Rancho Bernardo? You can browse all Rancho Bernardo real estate or contact a Coldwell Banker agent to request more information.