This is a carousel with tiles that activate property listing cards. Use the previous and next buttons to navigate.
1/1
$2,225,000
This is a carousel with tiles that activate property listing cards. Use the previous and next buttons to navigate.
1/1
Property Description
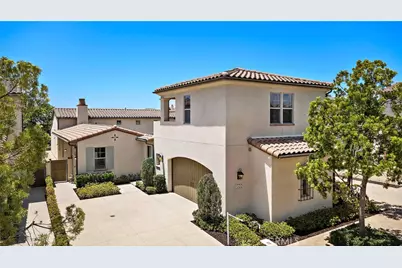
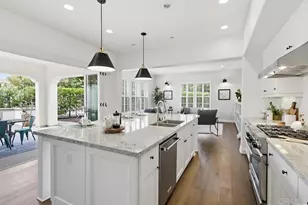
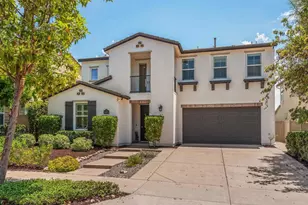
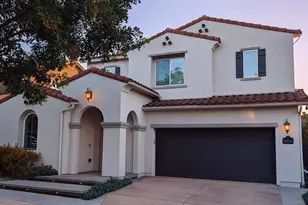
Few homes in Del Sur offer the combination of single-level living, privacy, and flexibility found in this highly regarded Brookfield Sentinel Plan One residence. With only 16 Plan One homes built within the neighborhood, this floor plan has long been considered one of Del Sur's most sought-after offerings thanks to its single-level layout and detached casita. The main residence features three bedrooms and two bathrooms thoughtfully arranged to provide both comfort and functionality. Inside, high ceilings, arched doorways, fresh designer paint, and large windows create a bright and welcoming atmosphere throughout the home. Engineered hardwood flooring extends through the main living areas, while new carpet adds warmth and comfort to the bedrooms. At the center of the home, the kitchen features granite countertops, pendant lighting, a large island with seating, Sub-Zero refrigerator, and KitchenAid appliances. Just beyond, the dedicated dining room flows seamlessly into the great room, where tall beamed ceilings, a fireplace, and abundant natural light create an open and inviting space. The split-bedroom layout places the primary suite on one side of the home and the secondary bedrooms on the other, offering an added sense of privacy. The primary suite features direct access to the outdoor living spaces along with an ensuite bathroom with separate vanities, a soaking tub, walk-in shower, and generous walk-in closet. Two secondary bedrooms are connected by a Jack and Jill bathroom with a walk-in shower, while a dedicated laundry room with cabinetry and a utility sink adds convenience. One of the floor plan's defining features is the detached casita above the garage. Complete with a full bathroom, kitchenette, walk-in closet, mini split system, private patio, and separate access through the courtyard, the space offers exceptional flexibility for guests, extended family, a home office, gym, or creative studio. The outdoor spaces are equally inviting. A private front courtyard with a water feature creates a peaceful setting for entertaining or relaxing and serves as the connection point between the main residence, garage, and detached casita. The backyard provides a second outdoor living area with a covered patio, concrete pavers, and mature landscaping. Located within Del Sur, residents enjoy access to parks, pools, walking trails, and nearby shopping and dining, all while benefiting from one of the community's most desirable floor plans.
Full Property Details
Full Property Details for 8522 Kristen View Ct
General
- Sold For: $2,225,000
- HOA FEE: $240/month
- Status: Closed
- Type: Single Family
- Source: MRMLS
- MLS ID: OC26153915
- Added to Site: 47 day(s) ago
Interior
- Rooms/Areas: Jack & Jill, Walk-In Closet, Primary Bedroom, Laundry, Kitchen, Living Room, Primary Bathroom
- Interior Features: Beamed Ceilings, Crown Molding, Built-in Features, High Ceilings, Ceiling Fan(s), Recessed Lighting, Open Floorplan, Storage
- Fireplace: Yes
- Fireplace(s): Living Room
- Eating Areas: Breakfast Counter/Bar, Dining Room
- Appliances: 6 Burner Stove, Disposal, Microwave, Refrigerator, Range Hood, Freezer, Dishwasher
- Flooring: Wood
Rooms
Bathrooms
- Total Bathrooms: 4
- Full Bathrooms: 2
- 3/4 Bathrooms: 1
- Half Bathrooms: 1
Bedrooms
- Total Bedrooms: 4
Other Rooms
- Laundry: Inside, Individual Room
Additional Information
- Shared Amenities: Sport Court, Management, Playground, Pool, Barbecue, Maintenance Grounds, Picnic Area
- Pool Description: Association, In-Ground
Exterior
- Deck/Patio: Covered, Concrete
Parking
- Garage: Yes
- Garage Spaces: 2
- Parking: Garage, Garage (Direct Access)
Location
- County: San Diego
- Subdivision: Rancho Bernardo
- Driving Directions: Kristen Glen / Kristen View Court
School Information
- School District: Poway Unified
Community
- Community Features: Curbs, Sidewalks
- Assoc. Name: FirstService Residential
Heating & Cooling
- Cooling Type: Central Air
- Heating Type: Central
Utilities
- Sewer: Public Sewer
- Water: Public
Structural Information
- Structure Type: Single Family Residence
- Common Walls: No Common Walls
- Doors: French Doors
- Entry Location: Front Door
- Stories/Levels: One
- Stories Description: One
- Square Feet: 2,784
- Sq. Ft. Source: Assessor
- Year Built: 2015
- Year Built Source: Assessor
- Property Condition: Turnkey
Lot Features
- Property View: Neighborhood
- Lot Size (Acres): 0.1744
- Lot Size Source: Assessor
- Lot Description: Landscaped
- Fencing (Description): Good Condition, Wrought Iron
Financial Considerations
- Price Per Sq. Ft.: $799.21
- Association Fee: $240
- Assoc Fee Freq.: Monthly
Disclosures and Reports
- Special Conditions: Trust
Listed by Ryan Schramm Real Estate, Ryan Schramm
Sold by Compass, Talechia Plumlee-Baker

Get Pre-Approved Today
Schools
Schools serving 8522 Kristen View Ct
School District:Poway Unified School District
| Name | Grades | Distance |
|---|---|---|
Del Sur Elementary School 15665 Paseo Del Sur, San Diego, CA 92127 | K-5 | 0.3 mi |
Oak Valley Middle School 16055 Winecreek Road, San Diego, CA 92127 | 6-8 | 1.9 mi |
Del Norte High School, San Diego, CA 16601 Nighthawk Lane, San Diego, CA 92127 | 9-12 | 0.9 mi |
Disclaimer:
School attendance boundaries provided by ATTOM Data Solutions and are for reference only. Contact the school directly to verify enrollment eligibility.
Price & Sales History for 8522 Kristen View Ct
Date
Details
Price
Change
Source
8/13/2026
Sold
$2,225,000
1.37%
MLS
7/15/2026
Listed
$2,195,000
—
MLS
Disclaimer: Historical sales information is derived from public records provided by the county offices. Information is not guaranteed and should be independently verified.
8522 Kristen View Court, San Diego, CA 92127 (MLS# OC26153915) is a Single Family property that was sold at $2,225,000 on August 13, 2026. Want to learn more about 8522 Kristen View Court? Do you have questions about finding other Single Family real estate for sale in Rancho Bernardo? You can browse all Rancho Bernardo real estate or contact a Coldwell Banker agent to request more information.