This is a carousel with tiles that activate property listing cards. Use the previous and next buttons to navigate.
1/1
$957,000
This is a carousel with tiles that activate property listing cards. Use the previous and next buttons to navigate.
1/1
Property Description
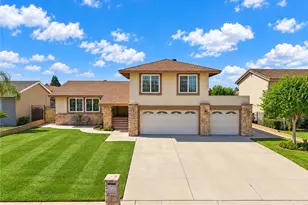
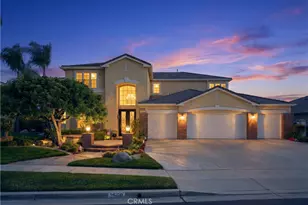
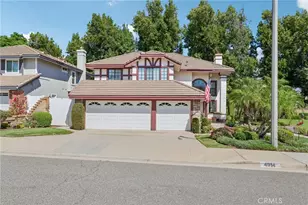
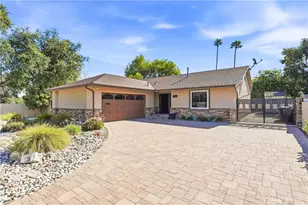
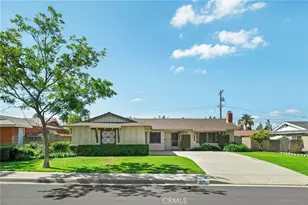
Welcome to this beautifully maintained corner home in desirable San Dimas, offering 4 bedrooms, 2.5 bathrooms, and 1,758 sq ft of living space on a 5,337 sq ft lot. Step through the double entry doors lead into a bright and inviting floor plan with soaring cathedral ceilings and a cozy fireplace in the living room with sliding door to access sideyard and backyard. The space flows naturally into dining area, creating a great layout for both everyday living and entertaining. The remodeled kitchen features quartz countertops, an oversized breakfast bar, self-closing cabinets and pullout drawers in cabinets. It opens to the dining area and family room with direct access to the backyard that perfect for gatherings with family and friends. A convenient half bathroom is located downstairs. Upstairs offers waterproof laminate flooring throughout. The nicely sized primary suite includes ceiling fan and a walk-in closet. Quartz countertops and linen closet in master bathroom, while three additional bedrooms which all has a ceiling fan share a full bathroom with quartz countertops. The backyard provides a covered patio, space for gardening or relaxing, a generous side yard, and a studio style storage shed installed in 2021 for extra convenience. Additional upgrades include recently installed HVAC system with new commercial grade ducts, water heater, garage door, and insulated windows throughout. Attached two-car garage with laundry area. Residents enjoy access to community amenities including a pool, tennis courts, and pickleball courts. Conveniently located near parks, trails, shopping, and top-rated schools such as San Dimas High School and Lone Hill Middle School. A wonderful opportunity to own a move-in ready home in a great San Dimas neighborhood, and make this your new HOME!
Full Property Details
Full Property Details for 1161 Oakengate Dr
General
- Sold For: $957,000
- HOA FEE: $70/month
- Status: Closed
- Type: Single Family
- Source: MRMLS
- MLS ID: PW26042857
- Added to Site: 82 day(s) ago
Interior
- Rooms/Areas: Walk-In Closet, All Bedrooms Up
- Interior Features: Quartz Counters, Recessed Lighting, Open Floorplan, Storage
- Fireplace: Yes
- Fireplace(s): Gas, Living Room
- Eating Areas: Breakfast Counter/Bar, Area
- Appliances: Gas Water Heater, Electric Cooktop, Refrigerator, Disposal, Dishwasher, Microwave, Water Heater
- Flooring: Tile, Wood
Rooms
Bathrooms
- Total Bathrooms: 3
- Full Bathrooms: 2
- Half Bathrooms: 1
Bedrooms
- Total Bedrooms: 4
Other Rooms
- Laundry: In Garage, Washer Included, Dryer Included
Additional Information
- Shared Amenities: Pickleball, Tennis Court(s), Pool, Picnic Area
- Pool Description: None
- Spa Description: None
Exterior
- Deck/Patio: Open Patio
Parking
- Garage: Yes
- Garage Spaces: 2
- Parking: Garage, Garage Faces Front, Garage Door Opener
Location
- County: Los Angeles
- Driving Directions: Kittering Rd & Oakengate Dr.
School Information
- School District: Bonita Unified
Community
- Community Features: Street Lights, Sidewalks
- Assoc. Name: San Dimas Paragon
Heating & Cooling
- Cooling Type: Central Air
- Heating Type: Central
Utilities
- Water: Public
Structural Information
- Structure Type: Single Family Residence
- Common Walls: No Common Walls
- Windows: Insulated Windows
- Doors: Double-Door Entry
- Entry Location: Front
- Stories/Levels: Two
- Stories Description: Two
- Square Feet: 1,758
- Sq. Ft. Source: Public Records
- Year Built: 1976
- Year Built Source: Public Records
- Property Condition: Updated/Remodeled
Lot Features
- Property View: Neighborhood
- Lot Size (Acres): 0.1225
- Lot Size Source: Public Records
- Irrigation System: Sprinkler System
- Zoning: SDR110000RPD7
- Lot Description: Corner Lot, 0-1 Unit/Acre, Front Yard, Sprinkler System
- Fencing (Description): Average Condition
Financial Considerations
- Price Per Sq. Ft.: $544.37
- Association Fee: $70
- Assoc Fee Freq.: Monthly
Disclosures and Reports
- Special Conditions: Standard
- Inclusions: Refrigerator, Dishwasher, Washer & Dryer, Electric stove
Listed by Berkshire Hathaway HomeServices California Properties, Amy Crawford
Sold by Colonial Real Estate, Riham Aboelsad

Get Pre-Approved Today
Schools
Schools serving 1161 Oakengate Dr
School District:Bonita Unified School District
| Name | Grades | Distance |
|---|---|---|
Gladstone Elementary School 1314 West Gladstone Street, San Dimas, CA 91773 | K-5 | 1.4 mi |
Lone Hill Middle School 700 South Lone Hill Avenue, San Dimas, CA 91773 | 6-8 | 0.3 mi |
San Dimas High School 800 West Covina Boulevard, San Dimas, CA 91773 | 9-12 | 0.4 mi |
Disclaimer:
School attendance boundaries provided by ATTOM Data Solutions and are for reference only. Contact the school directly to verify enrollment eligibility.
Price & Sales History for 1161 Oakengate Dr
Date
Details
Price
Change
Source
5/13/2026
Sold
$957,000
-0.21%
MLS
3/21/2026
Price Reduced
$959,000
-3.99%
MLS
3/07/2026
Listed
$998,900
—
MLS
Disclaimer: Historical sales information is derived from public records provided by the county offices. Information is not guaranteed and should be independently verified.
1161 Oakengate Drive, San Dimas, CA 91773 (MLS# PW26042857) is a Single Family property that was sold at $957,000 on May 13, 2026. Want to learn more about 1161 Oakengate Drive? Do you have questions about finding other Single Family real estate for sale in San Dimas? You can browse all San Dimas real estate or contact a Coldwell Banker agent to request more information.