This is a carousel with tiles that activate property listing cards. Use the previous and next buttons to navigate.
1/1
$2,525,000
This is a carousel with tiles that activate property listing cards. Use the previous and next buttons to navigate.
1/1
Property Description
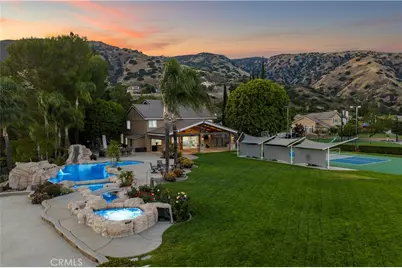
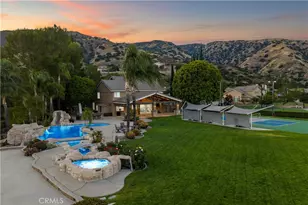
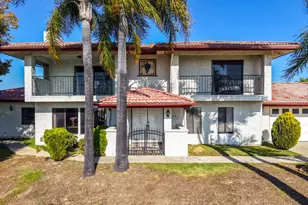
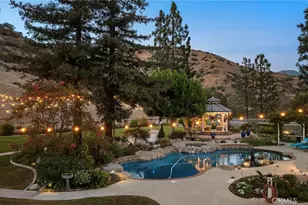
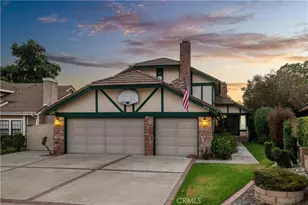
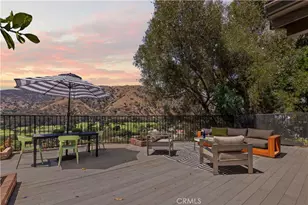
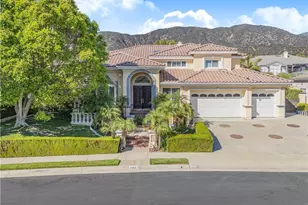
Commanding panoramic views, exceptional privacy, and expansive usable grounds define this remarkable estate, where resort-caliber amenities create an unparalleled lifestyle experience. A long tree-lined driveway winds through mature landscaping before arriving at the residence, where a tranquil koi pond, gated RV parking, and an inviting covered entry establish an estate-like arrival experience. Complementing the residence, an 800-square-foot covered outdoor living pavilion serves as a true extension of the home. Inside, framed sightlines offer an immediate preview of the expansive grounds and breathtaking backdrop. The dramatic two-story foyer offers wainscoting, crown molding, and abundant natural light. The formal living and dining rooms showcase timeless architectural detailing and oversized windows with plantation shutters. The kitchen delivers custom cabinetry, granite countertops, a Viking six-burner range, Sub-Zero refrigerator concealed behind custom panels, built-in microwave, warming drawer, and a center island with integrated wine refrigeration. Flowing seamlessly from the kitchen, the family room features custom built-ins, a fireplace, a custom saltwater aquarium, and a spanning wall of sliding glass doors connecting the outdoor living spaces. A main-level bedroom and updated bath provide ideal accommodations for guests or multigenerational living. Upstairs, the primary suite is feature vaulted ceilings, a walk-in closet, and a spa-inspired bath featuring dual vanities, a jacuzzi tub, and an expansive steam shower. A versatile bonus room crowned by a vaulted shiplap ceiling with exposed beams and a built-in desk provides exceptional flexibility. Additional bedrooms upstairs are served by a beautifully remodeled bath. The true centerpiece of the estate lies beyond the walls of the home. The outdoor living pavilion showcases substantial timber construction, a vaulted shiplap ceiling, automatic roller shades, ceiling fans, integrated heaters, and multiple gathering spaces designed for year-round enjoyment. Beyond, a spectacular pool and spa with waterfalls and a slide, evening illumination, and an infinity-edge spillway merge seamlessly with the vistas beyond. Expansive lawns, mature trees, a built-in barbecue island, fire pit gathering area, dedicated pool bath, and a professionally lighted sports court with custom wind blocking sail shades complete a rare, one-of-a-kind estate experience unlike anything else on the market.
Full Property Details
Full Property Details for 2359 Terrebonne
General
- Sold For: $2,525,000
- Status: Closed
- Type: Single Family
- Source: MRMLS
- MLS ID: CV26119519
- Added to Site: 66 day(s) ago
Interior
- Rooms/Areas: Walk-In Closet, Primary Bedroom, Separate Family Room, Laundry, Bonus Room, Kitchen, Living Room, Main Floor Bedroom, Family Room, Primary Bathroom
- Interior Features: Crown Molding, Ceiling Fan(s), Recessed Lighting, Open Floorplan, Copper Plumbing (Full), Granite Counters
- Fireplace: Yes
- Fireplace(s): Gas, Family Room
- Eating Areas: Dining Room, Breakfast Nook
- Appliances: Warming Drawer, Convection Oven, Water Line to Refrigerator, ENERGY STAR Qualified Appliances, Range Hood, Refrigerator, Freezer, Disposal, Gas Range, 6 Burner Stove, Dishwasher, Microwave
- Flooring: Tile, Wood
Rooms
Bathrooms
- Total Bathrooms: 3
- Full Bathrooms: 3
Bedrooms
- Total Bedrooms: 4
Other Rooms
- Laundry: Inside, Upper Level, See Remarks
Additional Information
- Pool: Yes
- Pool Description: In-Ground, Private, Salt Water
- Spa Description: In-Ground, Private
Parking
- Garage: Yes
- Garage Spaces: 3
- Parking: Garage, Concrete, Garage (Direct Access), RV Access/Parking, Garage Faces Front, Driveway, Side-by-Side, Garage Door Opener, RV (Gated)
Location
- County: Los Angeles
- Driving Directions: From the 210 Freeway, exit San Dimas Canyon Rd and head north. Continue on San Dimas Canyon Rd, turn left on Terrebonne Ave, and proceed to 2359 Terrebonne Ave. Property is located in the hills above the San Dimas Canyon Golf Course area
School Information
- School District: Bonita Unified
- Elementary School: SHULL
- Middle School: LONHIL
- High School: SANDIM
Community
- Community Features: Curbs, Foothills, Street Lights, Sidewalks
Heating & Cooling
- Cooling Type: Central Air
- Heating Type: Central
Utilities
- Sewer: Public Sewer
- Water: Public
Structural Information
- Structure Type: Single Family Residence
- Construction: Stone Veneer, Stucco, Drywall Walls
- Foundation: Slab
- Roof: Tile
- Common Walls: No Common Walls
- Windows: Double-Pane Windows, Plantation Shutters
- Doors: Sliding Doors
- Entry Location: 1
- Stories/Levels: Two
- Stories Description: Two
- Square Feet: 3,088
- Sq. Ft. Source: Assessor
- Year Built: 1986
- Year Built Source: Assessor
- Property Condition: Turnkey, Updated/Remodeled
Additional Structures
- Other Structures: Sport Court Private
Lot Features
- Property View: Mountain(s), City Lights, Neighborhood, Canyon, Panoramic
- Lot Size (Acres): 3.7403
- Lot Size Source: Assessor
- Irrigation System: Sprinkler System
- Lot Description: Lot Over 40000 Sqft, Landscaped, Front Yard, Sprinkler System, Back Yard, Lawn
- Fencing (Description): Wrought Iron
Financial Considerations
- Price Per Sq. Ft.: $817.68
Disclosures and Reports
- Special Conditions: Standard
Listed by Re/Max Masters Realty, Nicholas Abbadessa
Sold by The Real Estate Resource Group, Leticia Guerrero

Get Pre-Approved Today
Schools
Schools serving 2359 Terrebonne
School District:Bonita Unified School District
| Name | Grades | Distance |
|---|---|---|
Arma J. Shull Elementary School 825 North Amelia Avenue, San Dimas, CA 91773 | K-5 | 2.1 mi |
Lone Hill Middle School 700 South Lone Hill Avenue, San Dimas, CA 91773 | 6-8 | 3.3 mi |
San Dimas High School 800 West Covina Boulevard, San Dimas, CA 91773 | 9-12 | 3.2 mi |
Disclaimer:
School attendance boundaries provided by ATTOM Data Solutions and are for reference only. Contact the school directly to verify enrollment eligibility.
Price & Sales History for 2359 Terrebonne
Date
Details
Price
Change
Source
7/23/2026
Sold
$2,525,000
1.2%
MLS
6/07/2026
Listed
$2,495,000
—
MLS
Disclaimer: Historical sales information is derived from public records provided by the county offices. Information is not guaranteed and should be independently verified.
2359 Terrebonne, San Dimas, CA 91773 (MLS# CV26119519) is a Single Family property that was sold at $2,525,000 on July 23, 2026. Want to learn more about 2359 Terrebonne? Do you have questions about finding other Single Family real estate for sale in San Dimas? You can browse all San Dimas real estate or contact a Coldwell Banker agent to request more information.