This is a carousel with tiles that activate property listing cards. Use the previous and next buttons to navigate.
1/1
$855,000
This is a carousel with tiles that activate property listing cards. Use the previous and next buttons to navigate.
1/1
Property Description
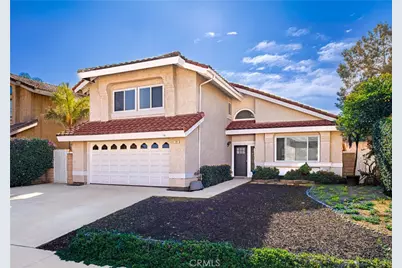
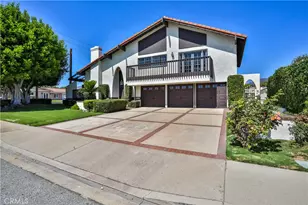
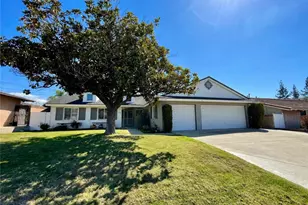
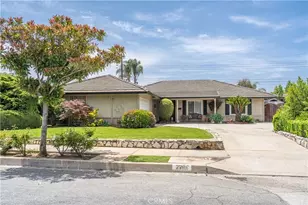
Located in a scenic pocket of San Dimas, this freshly painted two-story home captures the feeling of space and light from the moment you step inside. Vaulted ceilings, tall windows, and a skylight illuminate the main living areas, creating an uplifting atmosphere throughout. The family room, warmed by a fireplace, provides a comfortable gathering space, while the dining room features an updated 8-foot glass sliding door that opens to the backyard, extending the living experience outdoors. The backyard offers ample space to unwind, host gatherings, or simply enjoy the outdoors, with a fence and block wall surrounding the yard to provide privacy. The kitchen includes stainless steel appliances and connects easily to the dining and gathering spaces, making this home ideal for entertaining and everyday living. Upstairs, the primary suite offers vaulted ceilings, generous windows, walk-in closet, and an en-suite bath with dual vanities, soaking tub, and shower. The additional three bedrooms offer ample space and flexibility, perfect for family, guests, or a home office. A private horse stable is a standout benefit of this property, adding tremendous lifestyle appeal for equestrian enthusiasts who desire the convenience of keeping a horse at home while enjoying nearby riding areas and the community equestrian center. Community amenities further elevate the experience with pool and spa, clubhouse, green spaces, volleyball court, and RV parking, blending recreation and comfort. Located north of the 210 freeway and close to dining, shopping, and outdoor trails, this home offers a rare combination of comfort, natural light, and equestrian appeal. Homes with this balance of lifestyle, location, and amenities are seldom available-an exceptional opportunity that invites you to experience it firsthand.
Full Property Details
Full Property Details for 530 Conestoga Rd
General
- Sold For: $855,000
- HOA FEE: $210/month
- Status: Closed
- Type: Single Family
- Source: MRMLS
- MLS ID: SR25270438
- Added to Site: 264 day(s) ago
Interior
- Rooms/Areas: Walk-In Closet, Primary Bedroom, Separate Family Room, Laundry, All Bedrooms Up, Kitchen, Living Room, Family Room, Primary Bathroom
- Interior Features: High Ceilings, Ceiling Fan(s), Two-Story Ceilings
- Fireplace: Yes
- Fireplace(s): Gas, Family Room
- Eating Areas: Breakfast Counter/Bar, Dining Room
- Appliances: Gas Cooktop, Microwave, Refrigerator, Gas Range, Gas Oven, Dishwasher
- Flooring: Tile, Wood
Rooms
Bathrooms
- Total Bathrooms: 3
- Full Bathrooms: 2
- Half Bathrooms: 1
Bedrooms
- Total Bedrooms: 4
Other Rooms
- Laundry: Inside
Additional Information
- Shared Amenities: Sport Court, Pets Permitted, Horse Trails, Call for Rules, Pool, Clubhouse, Common RV Parking, Spa/Hot Tub, Maintenance Grounds
- Pool Description: Association, Community
- Spa Description: Association, Community
Exterior
- Deck/Patio: Front Porch, Porch, Open Patio, Patio
Parking
- Garage: Yes
- Garage Spaces: 2
- Parking: Garage, Concrete, Off-Street, Garage (Direct Access), RV Access/Parking, Garage Faces Front, Driveway, Garage Door Opener, Garage (Two Doors)
Location
- County: Los Angeles
- Driving Directions: Cross Streets W. Baseline Rd. and N. Amelia Ave
School Information
- School District: Bonita Unified
Community
- Community Features: Horse Trails, Stable(s), Street Lights, Sidewalks, Park
- Assoc. Name: San Dimas Equestrian
Heating & Cooling
- Cooling Type: Central Air
- Heating Type: Fireplace(s), Central
Utilities
- Sewer: Public Sewer
- Water: Public
Structural Information
- Structure Type: Single Family Residence
- Roof: Tile
- Common Walls: No Common Walls
- Windows: Skylight(s), Blinds, Storm Window(s)
- Entry Location: Main
- Stories/Levels: Two
- Stories Description: Two
- Square Feet: 2,303
- Sq. Ft. Source: Assessor
- Year Built: 1989
- Year Built Source: Public Records
Lot Features
- Property View: Mountain(s), Hills
- Lot Size (Acres): 0.1378
- Lot Size Source: Assessor
- Irrigation System: Sprinkler System
- Lot Description: Rectangular Lot, 0-1 Unit/Acre, Park Nearby, Close to Clubhouse, Front Yard, Sprinkler System, Yard
Financial Considerations
- Price Per Sq. Ft.: $371.25
- Association Fee: $210
- Assoc Fee Freq.: Monthly
Disclosures and Reports
- Special Conditions: Trust, Standard
Listed by eXp Realty of California Inc, Wajma Sidiqi
Sold by Re/Max Innovations, Jaie Valdivia

Get Pre-Approved Today
Schools
Schools serving 530 Conestoga Rd
School District:Bonita Unified School District
| Name | Grades | Distance |
|---|---|---|
Arma J. Shull Elementary School 825 North Amelia Avenue, San Dimas, CA 91773 | K-5 | 0.4 mi |
Lone Hill Middle School 700 South Lone Hill Avenue, San Dimas, CA 91773 | 6-8 | 1.7 mi |
San Dimas High School 800 West Covina Boulevard, San Dimas, CA 91773 | 9-12 | 1.6 mi |
Disclaimer:
School attendance boundaries provided by ATTOM Data Solutions and are for reference only. Contact the school directly to verify enrollment eligibility.
Price & Sales History for 530 Conestoga Rd
Date
Details
Price
Change
Source
7/14/2026
Sold
$855,000
-1.61%
MLS
4/14/2026
Price Reduced
$869,000
-2.91%
MLS
12/29/2025
Listed
$895,000
—
MLS
Disclaimer: Historical sales information is derived from public records provided by the county offices. Information is not guaranteed and should be independently verified.
530 Conestoga Road, San Dimas, CA 91773 (MLS# SR25270438) is a Single Family property that was sold at $855,000 on July 14, 2026. Want to learn more about 530 Conestoga Road? Do you have questions about finding other Single Family real estate for sale in San Dimas? You can browse all San Dimas real estate or contact a Coldwell Banker agent to request more information.