This is a carousel with tiles that activate property listing cards. Use the previous and next buttons to navigate.
1/29
$899,000
This is a carousel with tiles that activate property listing cards. Use the previous and next buttons to navigate.
1/29
Property Description
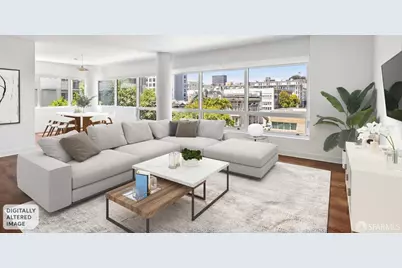
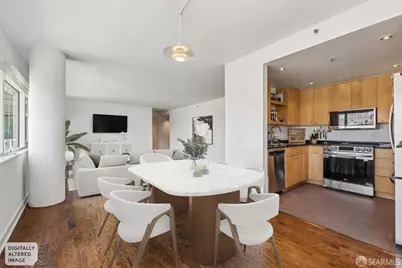
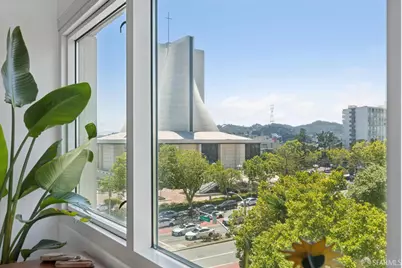
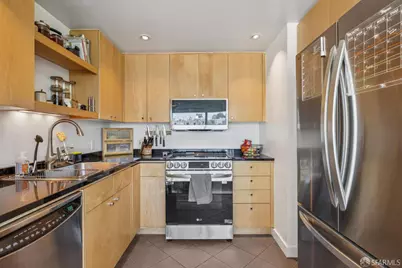
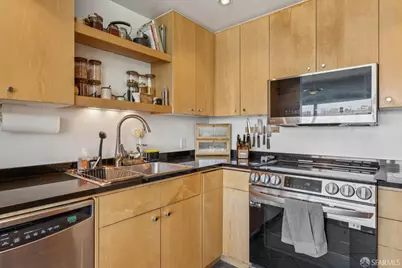
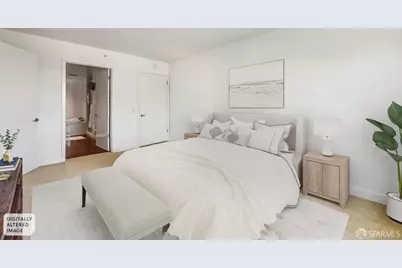
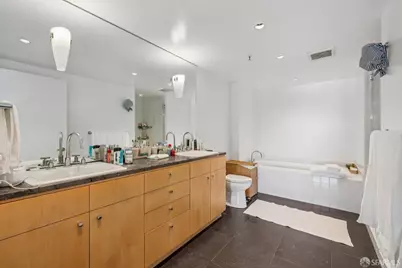
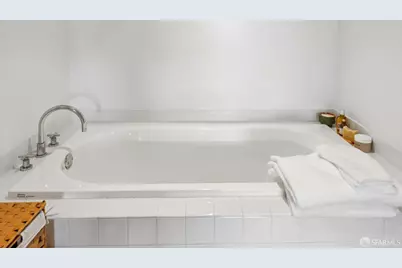
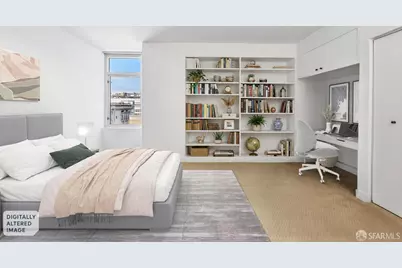
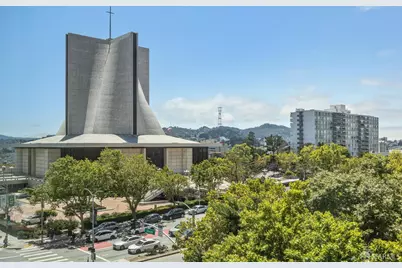
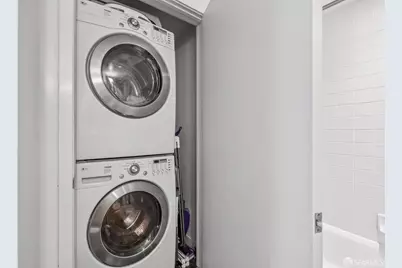
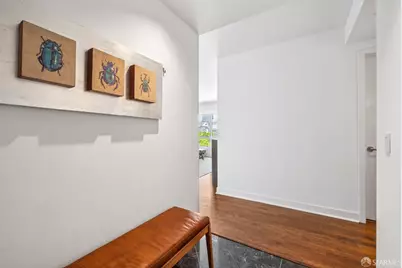
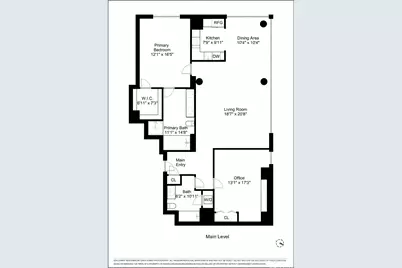
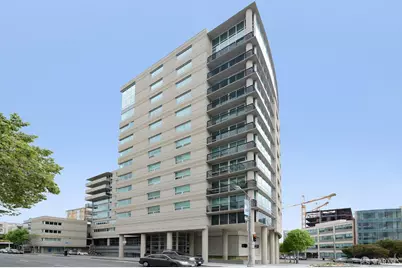
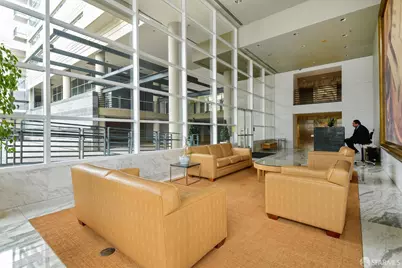
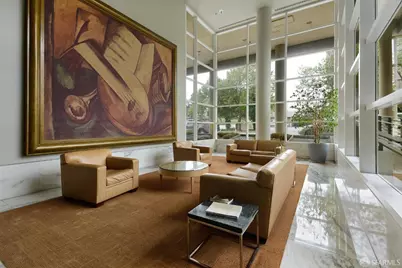
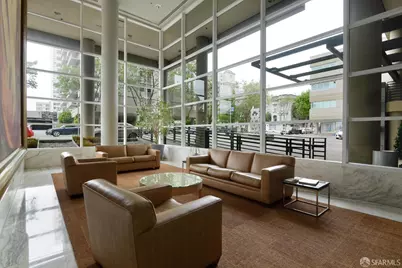
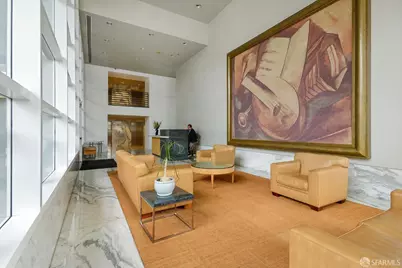
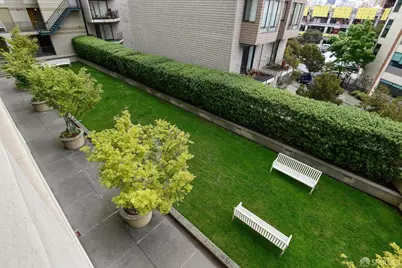
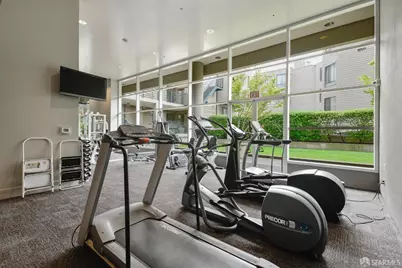
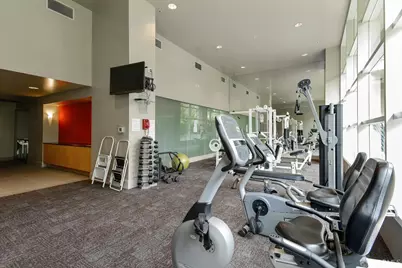
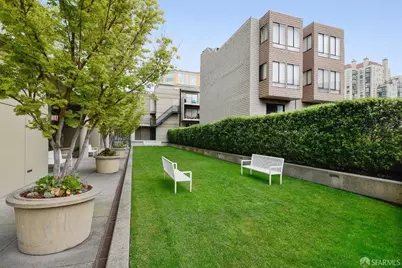
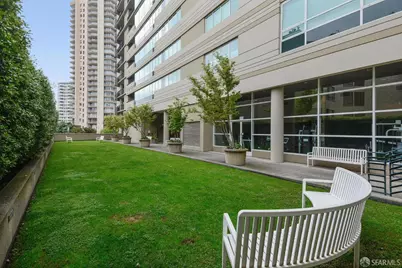
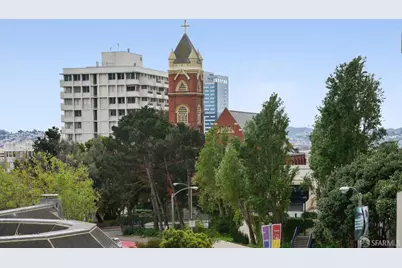
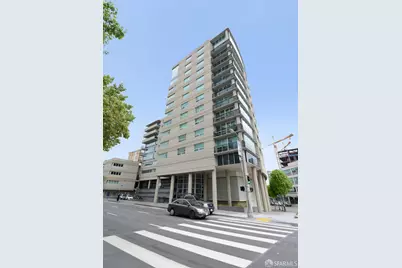
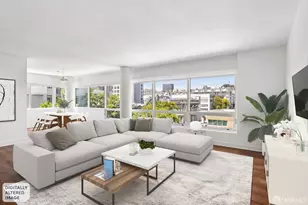
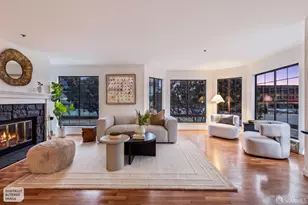
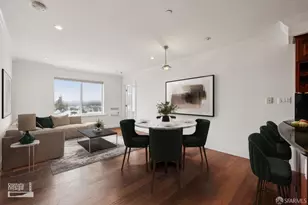
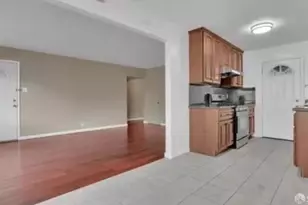
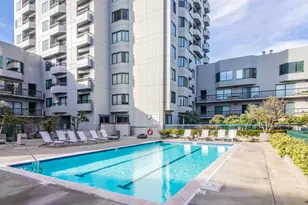
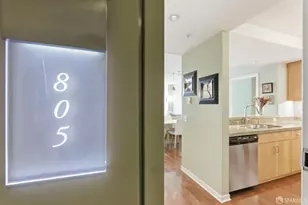
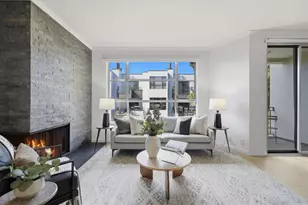
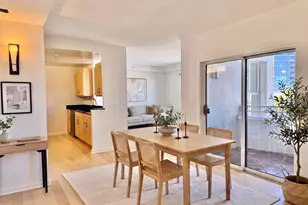
NEW PRICE! Stellar spacious and bright view 2BR/2BA condominium at Post International, a full-service building ideally located at the crossroads of Pacific Heights, Hayes Valley, and Japantown. This generous 1,382 sq.ft. residence offers a desirable and flexible floor plan with bedrooms and bathrooms thoughtfully positioned on opposite sides of the home, providing exceptional privacy. The expansive living and dining area is ideal for entertaining and enjoys open outlooks and abundant natural light. The kitchen with granite countertops offers ample workspace and storage. Primary suite with large walk-in closet and marble bath with double sinks, separate tub and shower. Additional features include in-unit washer/dryer, hardwood floors, excellent closet space, and deeded parking. Post International offers a full-service lifestyle with an elegant attended lobby with 24-hour doorman, fitness center, landscaped garden courtyard, and conference/meeting room, along with secure parking and elevator access. Currently tenant-occupied at $5,500/month, presenting a compelling investment opportunity with an approximate 4.6% cap rate including HOA dues.
Full Property Details
Full Property Details for 1388 Gough St #601
General
- Price: $899,000
- HOA FEE: $2,041/month
- Status: Active
- Type: Condo
- Source: San_Francisco
- MLS ID: 426110233
- Updated: 6/19/2026
- Added to Site: 123 day(s) ago
Interior
- Number of Rooms: 5
- Appliances: Washer/Dryer Stacked
Rooms
Bathrooms
- Total Bathrooms: 2
- Full Bathrooms: 2
Bedrooms
- Total Bedrooms: 2
Parking
- Garage: Yes
- Garage Spaces: 1
- Parking Features: Garage Door Opener, Inside Entrance, Independent, On Site
Location
- Area: SF District 8
- County: San Francisco
- Cross Streets: Post
School Information
- Elem School District: San Francisco
- Midd School District: San Francisco
- High School District: San Francisco
Community
- Association: Yes
Structural Information
- Square Feet: 1,382
- Sq. Ft. Source: Assessor Auto-Fill
- Living Area: 1,382 Sq. Ft.
- Year Built: 1993
Lot Features
- Property View: City Lights, San Francisco
- Lot Size (Acres): 0.5753
- Lot Size (Sq. Ft.): 25,061
- Zoning: residential
Financial Considerations
- For Sale: Yes
- Association Fee: $2,041
- Assoc Fee Freq.: Monthly
Disclosures and Reports
- APN: 696049
Listed by Compass, Karen Mendelsohn Gould

Get Pre-Approved Today
Price & Sales History for 1388 Gough St #601
Date
Details
Price
Change
Source
6/19/2026
Price Reduced
$899,000
-10.1%
MLS
3/12/2026
Listed
$1,000,000
300%
MLS
3/04/2004
Sold
$250,000
—
Public Record
Disclaimer: Historical sales information is derived from public records provided by the county offices. Information is not guaranteed and should be independently verified.
Tax History
Tax History for 1388 Gough St #601
Year
Property Taxes
Change
Tax Assessment
Change
2025
$13,237
3%
$1,048,796
2%
2024
$12,858
2%
$1,028,232
2%
2023
$12,638
2%
$1,008,072
2%
2022
$12,392
2%
$988,306
2%
2021
$12,171
-1%
$968,928
1%
2020
$12,283
4%
$958,994
2%
2019
$11,816
3%
$940,192
2%
2018
$11,419
4%
$921,758
2%
2017
$10,986
2%
$903,686
2%
2016
$10,799
1%
$885,968
2%
2015
$10,665
3%
$872,660
2%
2014
$10,385
-1%
$855,566
—
2013
$10,451
—
$851,700
—
Disclaimer: Historical tax information is derived from public records provided by the county offices. Information is not guaranteed and should be independently verified.
Estimate the Cost
Estimate the Cost for 1388 Gough St #601
1388 Gough Street #601, San Francisco, CA 94109 (MLS# 426110233) is a Condo property with 2 bedrooms and 2 full bathrooms. 1388 Gough Street #601 is currently listed for $899,000 and was received on March 12, 2026. Want to learn more about 1388 Gough Street #601? Do you have questions about finding other Condo real estate for sale in Sunset District? You can browse all Sunset District real estate or contact a Coldwell Banker agent to request more information.