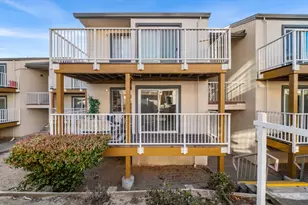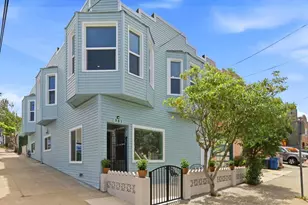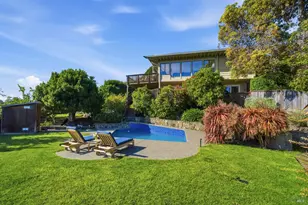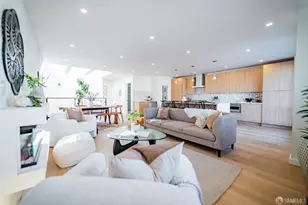

This is a carousel with tiles that activate property listing cards. Use the previous and next buttons to navigate.
1/1
$2,864,000
This is a carousel with tiles that activate property listing cards. Use the previous and next buttons to navigate.
1/1
Property Description
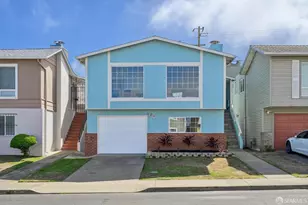
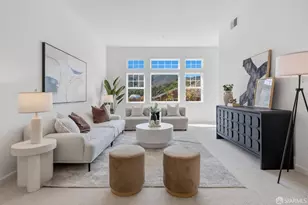
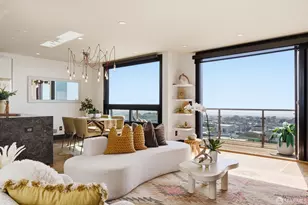
Elevated coastal living perfectly positioned in San Francisco's desirable Parkside neighborhood, this beautifully renovated 4 bedroom 3 bath residence showcases sweeping panoramic ocean views, unforgettable sunsets, and a seamless connection between refined interiors and tranquil outdoor living. Originally renovated in 2015 prior to the seller's purchase, the home has since been further enhanced with approximately $400,000+ in thoughtfully curated luxury improvements. Designed as a long term forever home, every detail reflects quality craftsmanship, warmth, and timeless modern design. Large updated $60,000+ picture windows and expansive accordion glass doors frame the stunning ocean horizon while filling the home with natural light. The upper level features two spacious bedrooms and a dedicated office or third bedroom positioned to fully capture the breathtaking coastal views, creating an inspiring setting for both everyday living and working from home. The open modern kitchen features Labradorite Lemurian countertops and Fisher Paykel appliances. The lower level offers an additional bedroom and a generous family room complete with a wet bar, ideal for entertaining, guests, or multigenerational living. Indoor and outdoor living blend effortlessly with a spacious deck, terraced gardens, and beautifully designed gathering spaces. Enjoy farm to table living with custom planter boxes and a drip irrigation system, prepare meals in the outdoor kitchen featuring two Big Green Egg kamodo grills, or unwind in the hot tub while watching the sun disappear into the Pacific. Fully owned solar installed in 2023, along with a new roof, and recently completed exterior paint further enhance the home's polished coastal presence. Thoughtful luxury details continue throughout, including spa inspired bathrooms featuring bidets and refined finishes that elevate everyday comfort. A rare opportunity to own a home where panoramic ocean views, exceptional design, and relaxed luxury come together with remarkable balance and intention.
Full Property Details
Full Property Details for 2071 29th Ave
General
- Sold For: $2,864,000
- Status: Closed
- Type: Single Family
- Source: San_Francisco
- MLS ID: 426129546
- Added to Site: 47 day(s) ago
Interior
- Number of Rooms: 8
- Rooms/Areas: Bathroom, Dining Room, Family Room, Living Room, Office, Possible Guest
- Fireplace: Yes
- Number of Fireplaces: 1
- Fireplace(s): Gas, Living Room
- Appliances: Dishwasher, Disposal, Free-Standing Gas Range, Free-Standing Refrigerator, Range Hood
- Flooring: Tile, Wood
Rooms
Bathrooms
- Total Bathrooms: 3
- Full Bathrooms: 3
- Bathroom Features: Tile
- Primary Bathroom: Tile
Bedrooms
- Total Bedrooms: 4
Other Rooms
- Kitchen: Other Counter
- Dining Room: Dining/Living Combo
Additional Information
- Security/Safety: Carbon Monoxide Detector(s), Double Strapped Water Heater, Smoke Detector(s), Video System
- Equipment: Water Filter System
Exterior
- Exterior Features: Balcony, Built-In Barbeque, Outdoor Kitchen
Parking
- Garage: Yes
- Garage Spaces: 1
- Carport: 2
- Parking Features: Driveway, Attached, Covered, Garage Door Opener, Garage Faces Front, Inside Entrance, Tandem, On Site (Single Family Only)
Location
- Area: SF District 2
- County: San Francisco
- Cross Streets: Pacheco St
Heating & Cooling
- Cooling Type: None
- Heating Type: Central
Utilities
- Sewer: Public Sewer
- Water: Public
- Utility Description: Public
Structural Information
- Basement Desc.: Finished
- Windows: Double Pane Windows, Skylight(s)
- Square Feet: 2,250
- Sq. Ft. Source: Assessor Auto-Fill
- Living Area: 2,250 Sq. Ft.
- Current Bldg. Use: Residential
- Year Built: 1939
Lot Features
- Property View: City, Ocean, Panoramic, San Francisco, Water
- Lot Size (Acres): 0.0689
- Lot Size (Sq. Ft.): 3,001
- Lot Features: Garden, Landscaped, Landscape Front
- Fencing (Description): Back Yard, Front Yard
Financial Considerations
- For Sale: Yes
Disclosures and Reports
- Special Conditions: Standard
- APN: 2149002A
Get Pre-Approved Today
Schools
Schools serving 2071 29th Ave
School District:San Francisco Unified School District
| Name | Grades | Distance |
|---|---|---|
Stevenson (Robert Louis) Elementary School 2051 34th Avenue, San Francisco, CA 94116 | K-5 | 0.3 mi |
Giannini (A.P.) Middle School 3151 Ortega Street, San Francisco, CA 94122 | 6-8 | 0.6 mi |
S.F. International High School 655 De Haro Street, San Francisco, CA 94107 | 9-12 | 4.9 mi |
Lincoln (Abraham) High School 2162 24th Avenue, San Francisco, CA 94116 | 9-12 | 0.3 mi |
Lowell High School 1101 Eucalyptus Drive, San Francisco, CA 94132 | 9-12 | 1.3 mi |
Washington (George) High School 600 32nd Avenue, San Francisco, CA 94121 | 9-12 | 2 mi |
Academy (The)- SF @Mcateer 555 Portola Drive, San Francisco, CA 94131 | 9-12 | 2.1 mi |
Asawa (Ruth) San Francisco School Of The Arts, A Public School. 555 Portola Drive, San Francisco, CA 94131 | 9-12 | 2.1 mi |
Wallenberg (Raoul) Traditional High School 40 Vega Street, San Francisco, CA 94115 | 9-12 | 3.1 mi |
Disclaimer:
School attendance boundaries provided by ATTOM Data Solutions and are for reference only. Contact the school directly to verify enrollment eligibility.
Price & Sales History for 2071 29th Ave
Date
Details
Price
Change
Source
6/23/2026
Sold
$2,864,000
19.58%
MLS
5/21/2026
Listed
$2,395,000
—
MLS
Disclaimer: Historical sales information is derived from public records provided by the county offices. Information is not guaranteed and should be independently verified.
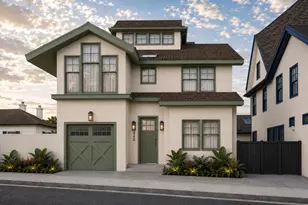
2071 29th Avenue, San Francisco, CA 94116 (MLS# 426129546) is a Single Family property that was sold at $2,864,000 on June 23, 2026. This property was listed by Janice Lee from our S.F. Sunset Office.Want to learn more about 2071 29th Avenue? Do you have questions about finding other Single Family real estate for sale in Sunset District? You can browse all Sunset District real estate or contact a Coldwell Banker agent to request more information.