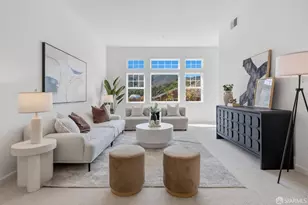
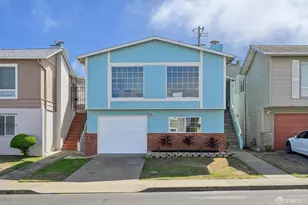
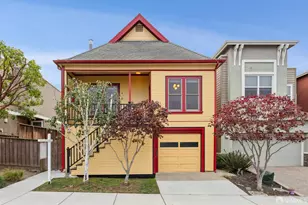
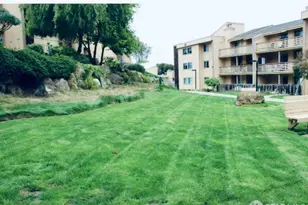
This is a carousel with tiles that activate property listing cards. Use the previous and next buttons to navigate.
1/49
$749,000
This is a carousel with tiles that activate property listing cards. Use the previous and next buttons to navigate.
1/49
Property Description
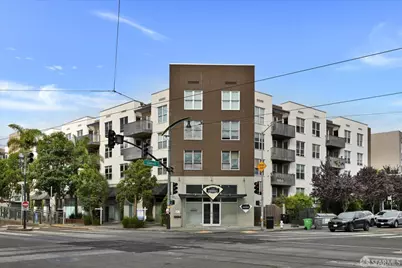
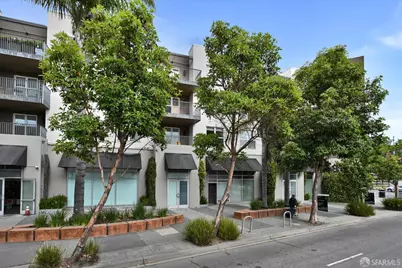
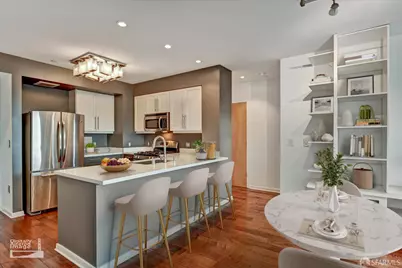
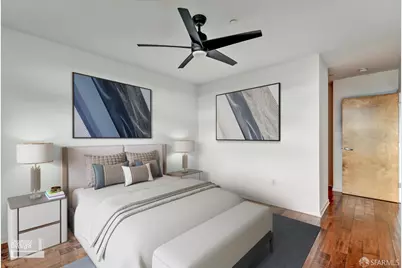
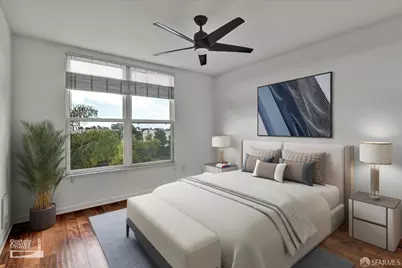
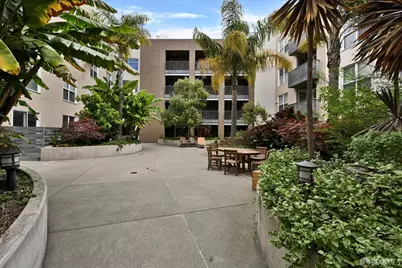
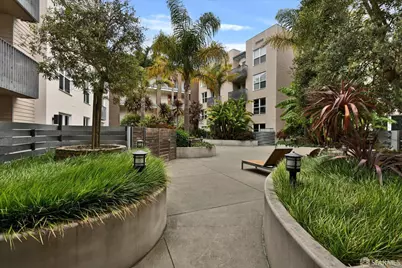
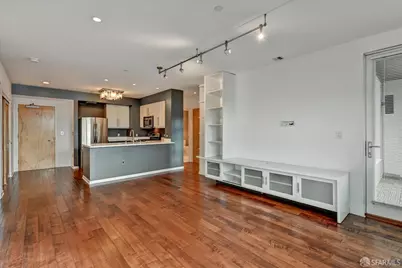
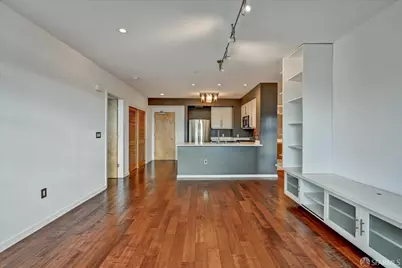
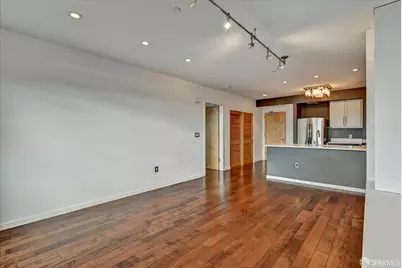
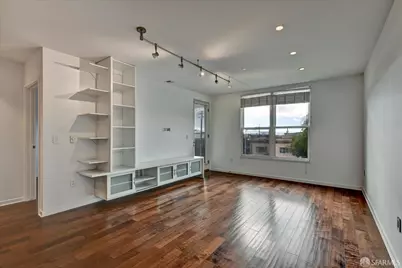
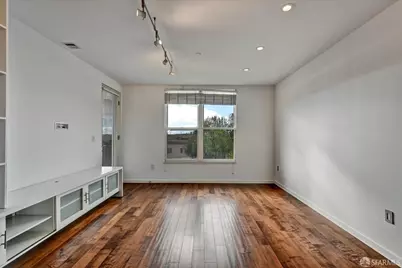
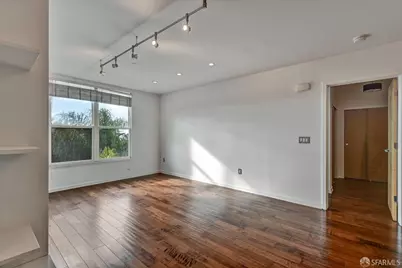
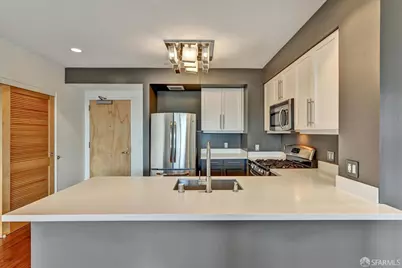
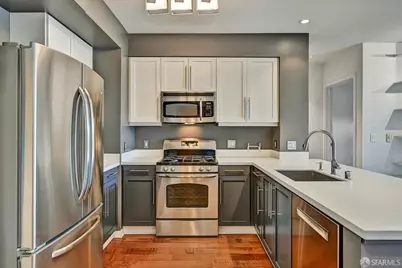
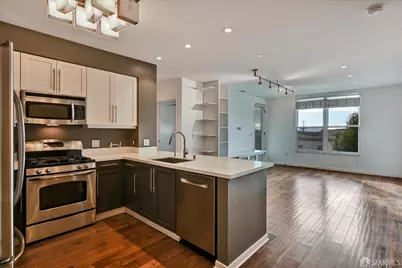
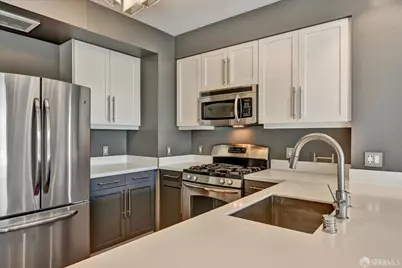
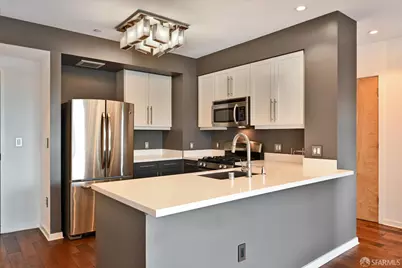
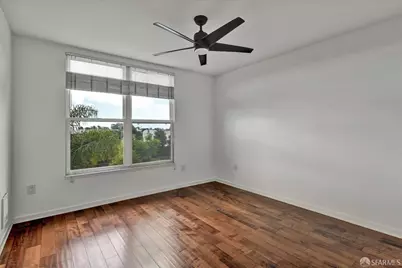
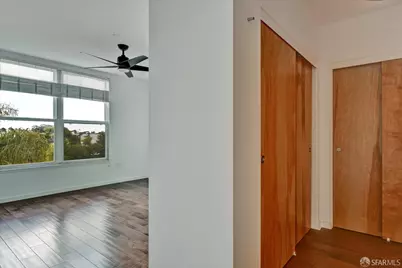
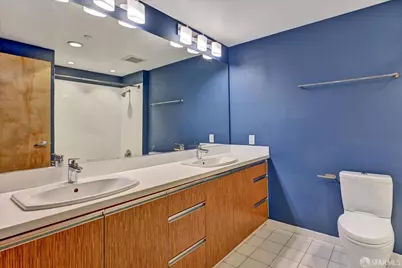
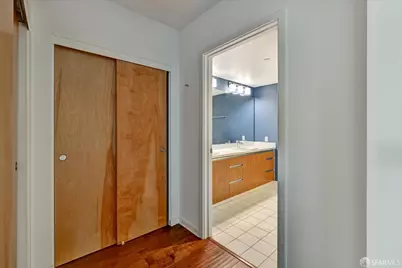
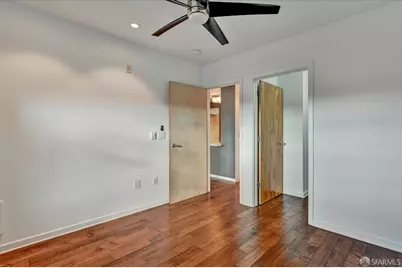
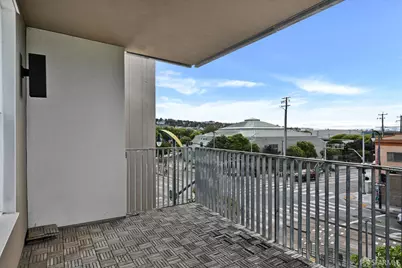
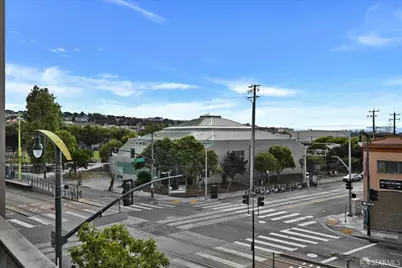
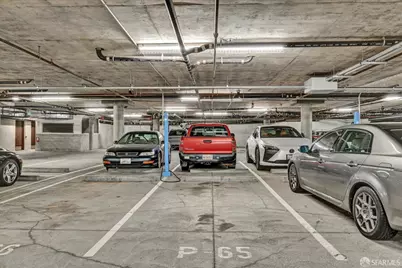
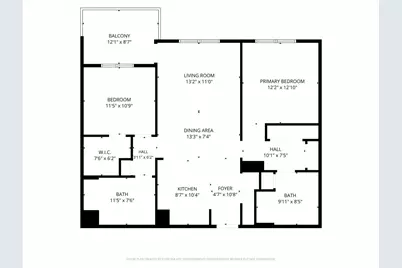
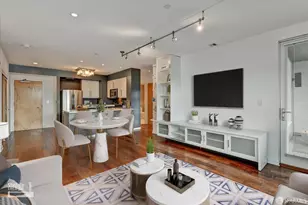
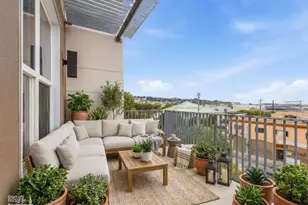
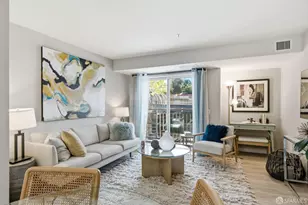
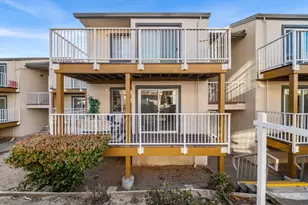
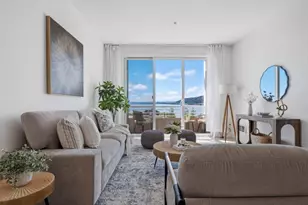
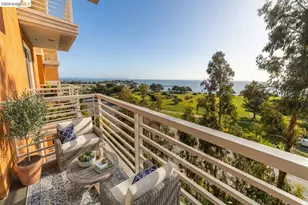
Welcome to 5800 3rd Street, Unit 1310, a beautifully updated 2-bedroom, 2-bathroom condominium offering modern comfort, functional design, and an ideal Bayview location. This light-filled residence features an open-concept living and dining area that flows seamlessly to a private balcony, creating the perfect space to enjoy your morning coffee or unwind at the end of the day. The updated kitchen showcases contemporary finishes, ample cabinetry, and generous counter space, while both remodeled bathrooms offer stylish fixtures and finishes. A desirable split-bedroom floor plan features two spacious bedroom suites, each with its own private bathroom, providing comfort and privacy for homeowners, guests, or roommates. Additional conveniences include in-unit stackable laundry, one deeded parking space equipped with an EV charger, and a move-in-ready interior designed for today's lifestyle. Conveniently located near neighborhood parks, shopping, dining, public transportation and the T-line to downtown and Caltrain. Close access to major commuter routes, this home offers easy access to downtown San Francisco, Mission Bay, and the Peninsula. Don't miss this opportunity to own a thoughtfully updated condominium with two private suites, modern amenities, and a private outdoor retreat in one of San Francisco's growing neighborhoods. 5800 - 3rd Street, when you're here, you're home.
Full Property Details
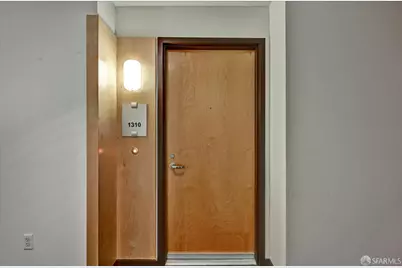
Full Property Details for 5800 3rd St #1310
General
- Price: $749,000
- HOA FEE: $625/month
- Status: Active
- Type: Condo
- Source: San_Francisco
- MLS ID: 426152314
- Updated: 8/6/2026
- Added to Site: 13 day(s) ago
Interior
- Rooms/Areas: Dining Room, Kitchen, Living Room
- Appliances: Dishwasher, Disposal, Free-Standing Gas Range, Free-Standing Refrigerator, Range Hood, Microwave, Self Cleaning Oven, Washer/Dryer Stacked
- Flooring: Wood
Rooms
Bathrooms
- Total Bathrooms: 2
- Full Bathrooms: 2
- Bathroom Features: Closet, Double Vanity, Dual Flush Toilet, Tub w/Shower Over
- Primary Bathroom: Double Vanity, Tub w/Shower Over
Bedrooms
- Total Bedrooms: 2
- Primary Bedroom: Closet
- Bedroom 1: Closet
Other Rooms
- Kitchen: Island w/Sink, Pantry Closet, Quartz Counter
- Dining Room: Dining/Living Combo
- Laundry: Laundry Closet, Laundry Closet
Additional Information
- Security/Safety: Carbon Monoxide Detector(s), Fire Alarm, Security Fence, Smoke Detector(s)
Exterior
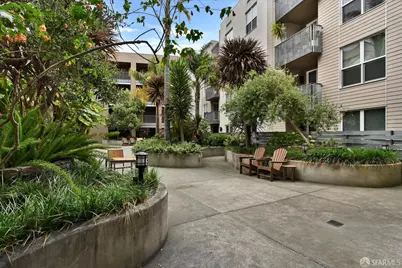
- Exterior Features: Balcony, Uncovered Courtyard
Parking
- Garage: Yes
- Garage Spaces: 1
- Parking Features: Driveway, Covered, Enclosed, Electric Vehicle Charging Station(s), Garage Door Opener, Inside Entrance, Independent, On Site
Location
- Area: SF District 10
- County: San Francisco
- Cross Streets: Carroll
- Driving Directions: traveling north on 3rd, make a right at Carroll. Easy to park on the street.
- Direction Faces: East
School Information
- Elem School District: San Francisco
- Midd School District: San Francisco
- High School District: San Francisco
Community
- Association: Yes
- Assoc. Name: First Service Residential
- Assoc. Fees Include: Elevator, Homeowners Insurance, Maintenance Structure, Maintenance Grounds, Roof
- Pets Allowed: Yes
Heating & Cooling
- Cooling Type: Ceiling Fan(s)
- Heating Type: Central
Utilities
- Sewer: Public Sewer
- Utility Description: Internet Available, Public
Structural Information
- Architectural Style: Modern/High Tech
- Windows: Double Pane Windows, Weather Stripped, Window Coverings, Screens
- Square Feet: 1,051
- Sq. Ft. Source: Assessor Auto-Fill
- Living Area: 1,051 Sq. Ft.
- Year Built: 2010
Lot Features
- Property View: Garden
- Lot Size (Acres): 2.9518
- Lot Size (Sq. Ft.): 128,582
- Street/Road Desc.: Paved Sidewalk, Asphalt, Paved
Financial Considerations
- For Sale: Yes
- Association Fee: $625
- Assoc Fee Freq.: Monthly
Disclosures and Reports
- Special Conditions: Standard
- APN: 5431B047
Listed by Corcoran Icon Properties, Paula Y Rose

Get Pre-Approved Today
Schools
Schools serving 5800 3rd St #1310
School District:San Francisco Unified School District
| Name | Grades | Distance |
|---|---|---|
Drew (Charles) College Preparatory Academy 50 Pomona Street, San Francisco, CA 94124 | PK-5 | 0.4 mi |
Brown Jr. (Willie L) Middle 2055 Silver Ave., San Francisco, CA 94122 | 6-8 | 0.8 mi |
S.F. International High School 655 De Haro Street, San Francisco, CA 94107 | 9-12 | 2.5 mi |
Giannini (A.P.) Middle School 3151 Ortega Street, San Francisco, CA 94122 | 6-8 | 5.9 mi |
Burton (Phillip And Sala) Academic High School 400 Mansell Street, San Francisco, CA 94134 | 9-12 | 0.7 mi |
Marshall (Thurgood) High School 45 Conkling Street, San Francisco, CA 94124 | 9-12 | 0.8 mi |
Jordan (June) School For Equity 325 La Grande Avenue, San Francisco, CA 94112 | 9-12 | 1.7 mi |
O'connell (John) High School 2355 Folsom Street, San Francisco, CA 94110 | 9-12 | 2.6 mi |
Balboa High School 1000 Cayuga Avenue, San Francisco, CA 94112 | 9-12 | 2.6 mi |
Disclaimer:
School attendance boundaries provided by ATTOM Data Solutions and are for reference only. Contact the school directly to verify enrollment eligibility.
Price & Sales History for 5800 3rd St #1310
Date
Details
Price
Change
Source
8/06/2026
Listed
$749,000
-0.13%
MLS
8/21/2020
Sold
$750,000
—
Public Record
Disclaimer: Historical sales information is derived from public records provided by the county offices. Information is not guaranteed and should be independently verified.
Tax History
Tax History for 5800 3rd St #1310
Year
Property Taxes
Change
Tax Assessment
Change
2025
$10,326
3%
$811,822
2%
2024
$10,047
2%
$795,905
2%
2023
$9,873
2%
$780,300
2%
2022
$9,675
2%
$765,000
2%
2021
$9,500
-8%
$750,000
-7%
2020
$10,359
4%
$805,454
2%
2019
$9,957
3%
$789,662
2%
2018
$9,621
4%
$774,180
2%
2017
$9,290
75%
$759,000
77%
2016
$5,318
1%
$428,128
2%
2015
$5,249
3%
$421,698
2%
2014
$5,111
-1%
$413,438
—
2013
$5,139
—
$411,570
—
Disclaimer: Historical tax information is derived from public records provided by the county offices. Information is not guaranteed and should be independently verified.
Estimate the Cost
Estimate the Cost for 5800 3rd St #1310
5800 3rd Street #1310, San Francisco, CA 94124 (MLS# 426152314) is a Condo property with 2 bedrooms and 2 full bathrooms. 5800 3rd Street #1310 is currently listed for $749,000 and was received on August 06, 2026. Want to learn more about 5800 3rd Street #1310? Do you have questions about finding other Condo real estate for sale in Bayview? You can browse all Bayview real estate or contact a Coldwell Banker agent to request more information.