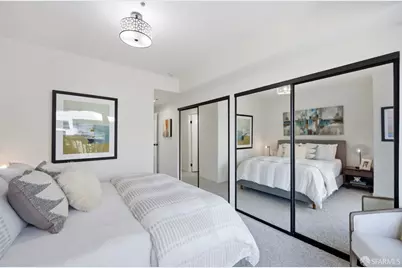
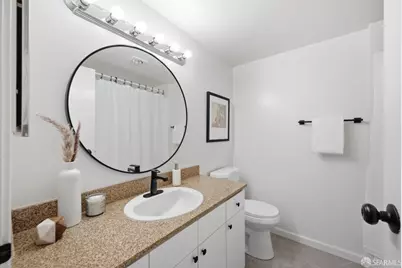
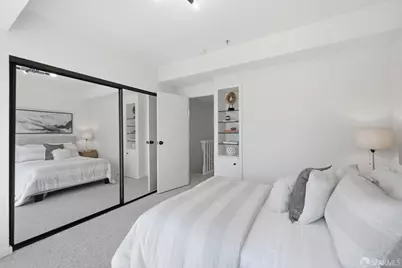
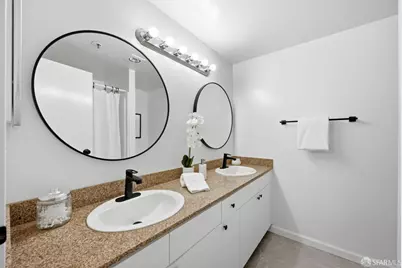
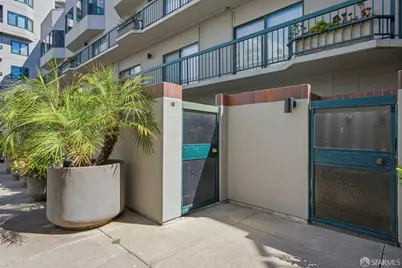
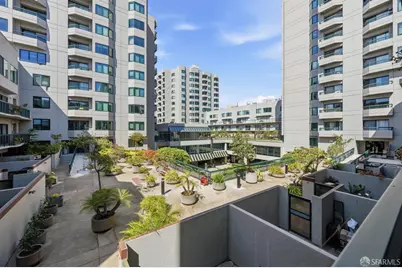
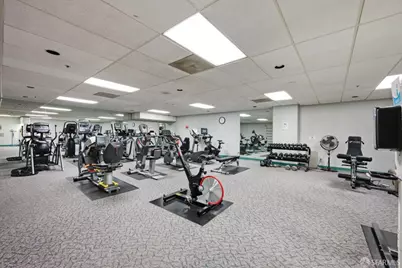
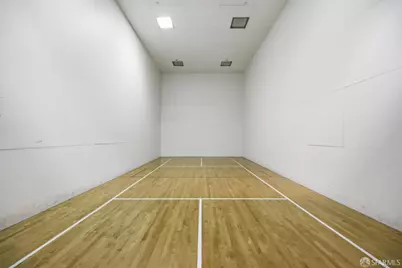
This is a carousel with tiles that activate property listing cards. Use the previous and next buttons to navigate.
$795,000
This is a carousel with tiles that activate property listing cards. Use the previous and next buttons to navigate.
Full Property Details for 601 Van Ness Ave #18
General
- Price: $795,000
- HOA FEE: $1,550/month
- Status: Active
- Type: Condo
- Source: San_Francisco
- MLS ID: 426157347
- Updated: 9/11/2026
- Added to Site: 10 day(s) ago
Interior
- Number of Rooms: 5
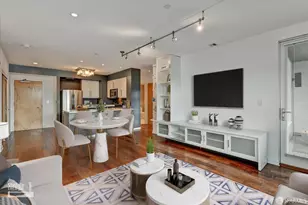
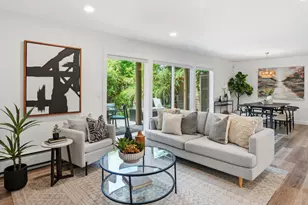
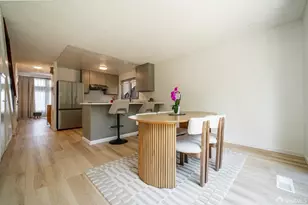
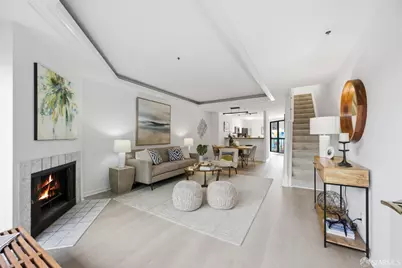
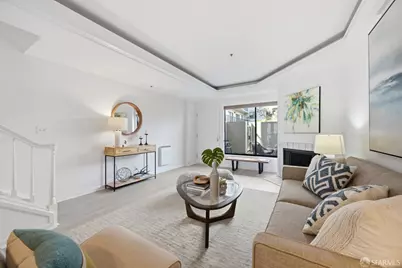
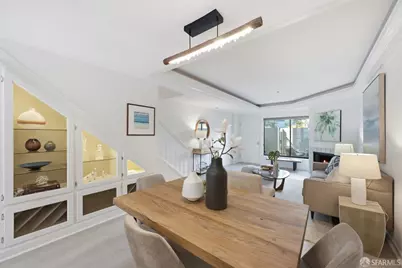
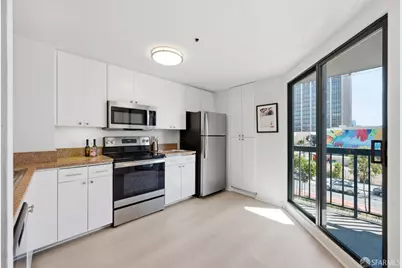
- Rooms/Areas: Kitchen, Living Room
- Interior Features: Storage
- Fireplace: Yes
- Number of Fireplaces: 1
- Fireplace(s): Wood Burning
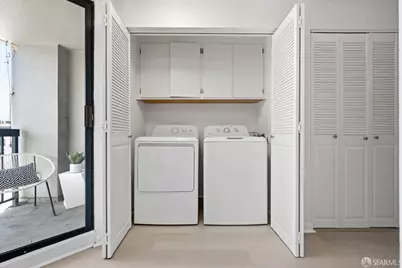
- Appliances: Dishwasher, Disposal, Free-Standing Electric Range, Free-Standing Refrigerator, Microwave, Dryer, Washer
- Flooring: Carpet, Simulated Wood, Tile
Rooms
Bathrooms
- Total Bathrooms: 2
- Full Bathrooms: 2
- Primary Bathroom: Double Vanity, Fiberglass, Shower Stall(s)
Bedrooms
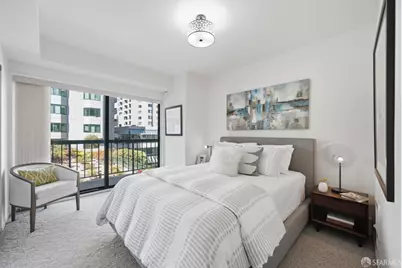
- Total Bedrooms: 2
- Primary Bedroom: Closet
- Bedroom 1: Closet
Other Rooms
- Kitchen: Granite Counters, Pantry Closet
- Laundry: Laundry Closet, Laundry Closet
Additional Information
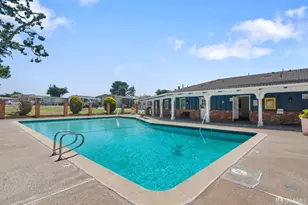
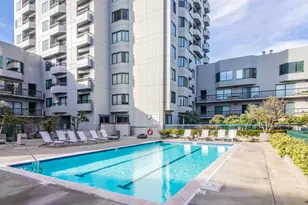
- Shared Amenities: Fitness Center, Pool, Racquetball, Recreation Facilities, Sauna
- Pool: Yes
- Pool Description: In Ground, Fenced
- Security/Safety: Carbon Monoxide Detector(s), Smoke Detector(s)
Exterior
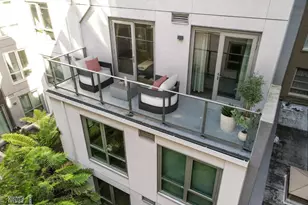
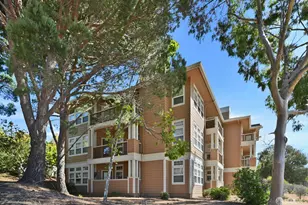
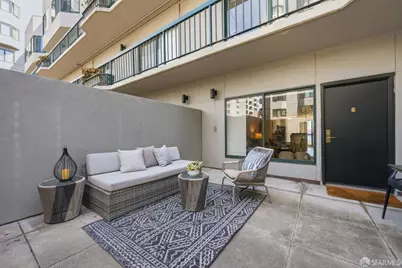
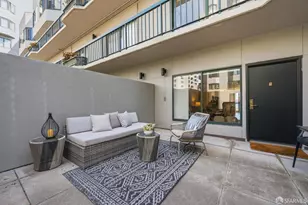
- Exterior Features: Balcony, Uncovered Courtyard
Parking
- Parking Features: Driveway
Location
- Area: SF District 8
- County: San Francisco
- Cross Streets: Turk
Community
- Association: Yes
- Assoc. Name: Opera Plaza Homeowners Association
- Assoc. Fees Include: Common Areas, Earthquake Insurance, Elevator, Insurance on Structure, Internet, Maintenance Structure, Maintenance Grounds, Management, Pool, Recreation Facility, Roof, Sewer, Trash, Water
- Pets Allowed: Yes
Heating & Cooling
- Heating Type: Electric
Utilities
- Sewer: Public Sewer
- Utility Description: Electricity Available, Public
Structural Information
- Architectural Style: Contemporary
- Construction: Concrete
- Foundation: Concrete
- Windows: Dual Pane Partial, Window Coverings
- Square Feet: 1,022
- Sq. Ft. Source: Assessor Agent-Fill
- Living Area: 1,022 Sq. Ft.
- Current Bldg. Use: Residential
- Year Built: 1982
Lot Features
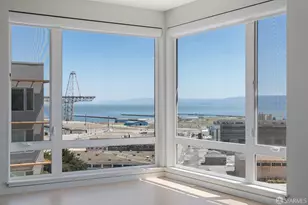
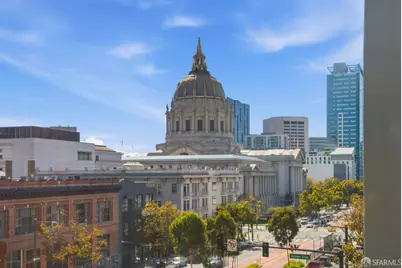
- Property View: City Lights, Downtown, San Francisco
- Street/Road Desc.: Paved Sidewalk, Paved
- Road Maintenance: Public Maintained Road
Financial Considerations
- For Sale: Yes
- Association Fee: $1,550
- Assoc Fee Freq.: Monthly
Disclosures and Reports
- Special Conditions: Standard
- Restrictions: Rental(s), Signs
- APN: 762100
Schools serving 601 Van Ness Ave #18
| Name | Grades | Distance |
|---|---|---|
Parks (Rosa) Elementary School 1501 O'Farrell Street, San Francisco, CA 94115 | PK-5 | 0.5 mi |
S.F. International High School 655 De Haro Street, San Francisco, CA 94107 | 9-12 | 1.8 mi |
Presidio Middle School 450 30th Avenue, San Francisco, CA 94121 | 6-8 | 3.8 mi |
Mission High School 3750 18th Street, San Francisco, CA 94114 | 9-12 | 1.4 mi |
Wallenberg (Raoul) Traditional High School 40 Vega Street, San Francisco, CA 94115 | 9-12 | 1.4 mi |
Galileo High School 1150 Francisco Street, San Francisco, CA 94109 | 9-12 | 1.5 mi |
O'connell (John) High School 2355 Folsom Street, San Francisco, CA 94110 | 9-12 | 1.6 mi |
Academy (The)- SF @Mcateer 555 Portola Drive, San Francisco, CA 94131 | 9-12 | 2.9 mi |
Asawa (Ruth) San Francisco School Of The Arts, A Public School. 555 Portola Drive, San Francisco, CA 94131 | 9-12 | 2.9 mi |
Price & Sales History for 601 Van Ness Ave #18
Tax History for 601 Van Ness Ave #18
Estimate the Cost for 601 Van Ness Ave #18
601 Van Ness Avenue #18, San Francisco, CA 94102 (MLS# 426157347) is a Condo property with 2 bedrooms and 2 full bathrooms. 601 Van Ness Avenue #18 is currently listed for $795,000 and was received on September 11, 2026. This property is listed by Ken Blalock from our S.F. Pacific Heights Office.Want to learn more about 601 Van Ness Avenue #18? Do you have questions about finding other Condo real estate for sale in Sunset District? You can browse all Sunset District real estate or contact a Coldwell Banker agent to request more information.