This is a carousel with tiles that activate property listing cards. Use the previous and next buttons to navigate.
1/1
$6,285,000
This is a carousel with tiles that activate property listing cards. Use the previous and next buttons to navigate.
1/1
Property Description
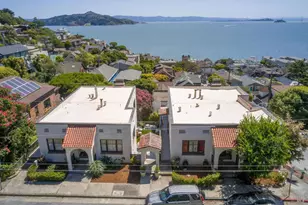
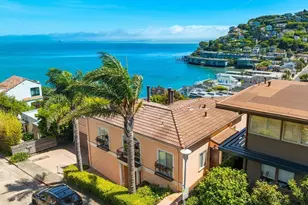
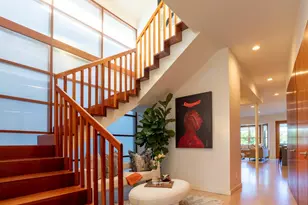
A classic Edwardian masterpiece on one of the Marina's most desirable blocks presents a rare opportunity to own a home that offers timeless elegance and modern luxury. This 3,630 sq. ft. Features five bedrooms and four and one-half bathrooms, thoughtfully designed for comfort and privacy. The grand living room welcomes you with vintage windows, custom built-ins, and a wood-burning fireplace. Expansive windows showcase stunning views of the Palace of Fine Arts and its tranquil lagoon. The main level flows seamlessly from the living room to the formal dining room, family room, and beautifully appointed chef's kitchen with high-end appliances, opening into a sunlit breakfast area and open door to a cozy deck. Upstairs, you'll find a master bedroom with a view, a three-bedroom, two-bathroom layout, and a dedicated office, keeping everyone on one level for convenience and connection. The ground floor offers two additional bedrooms, two bathrooms, a cozy sitting area, & a laundry room, offering flexibility for guests or a private work-from-home space. The backyard is a private retreat, large enough for gatherings, a mature lemon tree, & a spacious garage. Just steps from the Palace of Fine Arts, this home also offers easy access to Crissy Field, Fort Mason & highways.
Full Property Details
Full Property Details for MLS# 425082017
General
- Sold For: $6,285,000
- Status: Closed
- Type: Single Family
- Source: San_Francisco
- MLS ID: 425082017
- Added to Site: 317 day(s) ago
Interior
- Number of Rooms: 9
- Rooms/Areas: Dining Room, Family Room, Kitchen, Living Room
- Fireplace: Yes
- Number of Fireplaces: 1
- Fireplace(s): Living Room, Wood Burning
- Appliances: Dishwasher, Disposal, Free-Standing Freezer, Free-Standing Gas Oven, Free-Standing Gas Range, Free-Standing Refrigerator, Range Hood, Dryer, Washer
- Flooring: Laminate
Rooms
Bathrooms
- Total Bathrooms: 5
- Full Bathrooms: 4
- Half Bathrooms: 1
- Bathroom Features: Dual Flush Toilet, Jack & Jill, Low-Flow Toilet(s), Shower Stall(s), Split Bath, Tub, Window
- Primary Bathroom: Double Vanity, Dual Flush Toilet, Granite, Low-Flow Toilet(s), Shower Stall(s), Tub, Walk-In Closet, Window
Bedrooms
- Total Bedrooms: 5
- Primary Bedroom: Closet
- Bedroom 1: Closet
Other Rooms
- Kitchen: Breakfast Area, Granite Counters, Kitchen/Family Combo
- Dining Room: Breakfast Nook, Dining/Family Combo, Formal Room, Space in Kitchen
- Laundry: Gas Dryer Hookup, Ground Floor, Inside, Gas Dryer Hookup, Ground Floor, Inside
Additional Information
- Security/Safety: Carbon Monoxide Detector(s), Smoke Detector(s)
Exterior
- Exterior Features: Balcony
Parking
- Garage: Yes
- Parking Features: Garage Door Opener, Tandem, On Site (Single Family Only)
Location
- Area: SF District 7
- County: San Francisco
- Cross Streets: North Point St
Heating & Cooling
- Heating Type: Central, Natural Gas
Utilities
- Sewer: Public Sewer
- Water: Public
- Utility Description: Electricity Available, Public
Structural Information
- Architectural Style: Edwardian
- Construction: Stucco
- Foundation: Concrete
- Square Feet: 3,630
- Sq. Ft. Source: Assessor Agent-Fill
- Living Area: 3,630 Sq. Ft.
- Current Bldg. Use: Residential
- Year Built: 1927
Lot Features
- Property View: City Lights, Lake, Other
- Lot Size (Acres): 0.1083
- Lot Size (Sq. Ft.): 4,719
- Road Maintenance: Public Maintained Road
- Topography: Level
- Lot Features: Auto Sprinkler F&R, Sprinklers In Rear, Garden, Landscaped, Landscape Front, Street Lights
- Fencing (Description): Back Yard, Gate, Fenced
Water Features
- Water Front: Yes
Financial Considerations
- For Sale: Yes
Disclosures and Reports
- Special Conditions: Offer As Is, Standard
- Restrictions: Parking
- APN: 923025
Get Pre-Approved Today
Schools
Schools serving MLS# 425082017
School District:San Francisco Unified School District
| Name | Grades | Distance |
|---|---|---|
Cobb (William L.) Elementary School 2725 California Street, San Francisco, CA 94115 | PK-5 | 1 mi |
Roosevelt Middle School, San Francisco, CA 460 Arguello Boulevard, San Francisco, CA 94118 | 6-8 | 1.5 mi |
S.F. International High School 655 De Haro Street, San Francisco, CA 94107 | 9-12 | 3.8 mi |
Galileo High School 1150 Francisco Street, San Francisco, CA 94109 | 9-12 | 1.2 mi |
Wallenberg (Raoul) Traditional High School 40 Vega Street, San Francisco, CA 94115 | 9-12 | 1.5 mi |
Mission High School 3750 18th Street, San Francisco, CA 94114 | 9-12 | 3 mi |
Washington (George) High School 600 32nd Avenue, San Francisco, CA 94121 | 9-12 | 3 mi |
O'connell (John) High School 2355 Folsom Street, San Francisco, CA 94110 | 9-12 | 3.4 mi |
Academy (The)- SF @Mcateer 555 Portola Drive, San Francisco, CA 94131 | 9-12 | 3.9 mi |
Disclaimer:
School attendance boundaries provided by ATTOM Data Solutions and are for reference only. Contact the school directly to verify enrollment eligibility.
Price & Sales History for MLS# 425082017
Date
Details
Price
Change
Source
4/09/2026
Sold
$6,285,000
-8.91%
MLS
3/22/2026
Price Reduced
$6,900,000
-5.48%
MLS
1/08/2026
Price Reduced
$7,300,000
-3.95%
MLS
10/23/2025
Listed
$7,600,000
—
MLS
Disclaimer: Historical sales information is derived from public records provided by the county offices. Information is not guaranteed and should be independently verified.
MLS# 425082017, San Francisco, CA 94123 (MLS# 425082017) is a Single Family property that was sold at $6,285,000 on April 09, 2026. This property was listed by Cathy Candelaria from our S.F. Pacific Heights Office.Want to learn more about MLS# 425082017? Do you have questions about finding other Single Family real estate for sale in Sunset District? You can browse all Sunset District real estate or contact a Coldwell Banker agent to request more information.