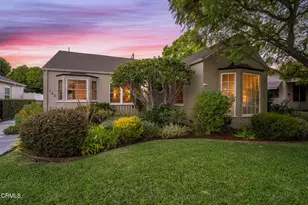
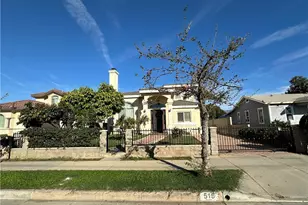
This is a carousel with tiles that activate property listing cards. Use the previous and next buttons to navigate.
1/54
$1,888,888 Sale Pending
This is a carousel with tiles that activate property listing cards. Use the previous and next buttons to navigate.
1/54
Property Description
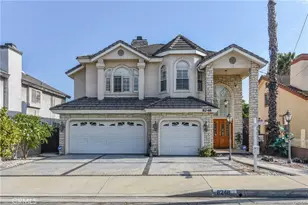
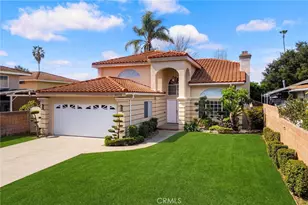
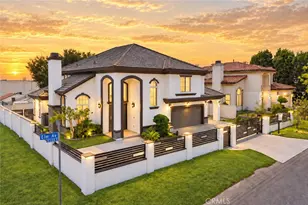
Discover unparalleled elegance in this exquisite San Gabriel home, located in a sought-after prime neighborhood. Boasting 5 bedrooms and 4 bathrooms, this residence offers both luxury and functionality. Step inside to be greeted by a grand 20-foot-high ceiling in the living room, flooded with natural light, and beautiful hardwood and tile flooring throughout the first floor. The formal dining room and spacious kitchen complete with a built-in refrigerator, island, walk-in pantry, and breakfast nook are perfect for entertaining. Adjacent is a cozy family room with a fireplace and wet bar, opening through large sliding doors to the backyard. Upstairs, the expansive master suite features a see-through fireplace shared with its private retreat, a balcony, and separate his-and-her walk-in closets. Two sizable bedrooms and a full bathroom complete the second floor. Versatile entertainment / study room with its own fireplace, closet, and full bathroom could easily serve as another master suite. The third floor offers a private In-Law suite, adding flexible living space. additional highlights include a 3-car attached garage with EV charger, a welcoming high-arched front porch, double-entry doors, a separate laundry room, and ample storage throughout. Ideal for big family living and grand-scale entertaining. Enjoy the convenience of being close to top-rated schools, shopping, grocery stores, restaurants, and more-everything you need is just minutes away. Don't miss this incredible opportunity to own a move-in ready home in the heart of San Gabriel.
Full Property Details
Full Property Details for 8248 E Live Oak
General
- Price: $1,888,888
- Status: Pending
- Type: Single Family
- Source: MRMLS
- MLS ID: AR26022488
- Updated: 7/27/2026
- Added to Site: 188 day(s) ago
Interior
- Rooms/Areas: Walk-In Closet, Bonus Room, Multi-Level Bedroom, Living Room, Main Floor Bedroom, Family Room, Primary Suite
- Interior Features: Crown Molding, Bar, Balcony, Attic Fan, High Ceilings, Ceiling Fan(s), Pantry, Open Floorplan, Granite Counters
- Fireplace: Yes
- Fireplace(s): Gas, Primary Bedroom, Primary Retreat, Two-Way, Family Room
- Eating Areas: Dining Room, Separated, Breakfast Nook
- Appliances: Gas Cooktop, Disposal, Gas Water Heater, Double Oven, Gas Oven, Dishwasher
- Flooring: Tile, Carpet, Wood
Rooms
Bathrooms
- Total Bathrooms: 4
- Full Bathrooms: 4
Bedrooms
- Total Bedrooms: 5
Other Rooms
- Laundry: Gas Dryer Hookup, Individual Room, Washer Hookup
Additional Information
- Pool Description: None
Parking
- Garage: Yes
- Garage Spaces: 3
- Parking: Garage Faces Front, Driveway, Garage (Two Doors), Street
Location
- County: Los Angeles
- Driving Directions: San Gabriel Blvd. and Live Oak (use GPS)
- Direction Faces: North
School Information
- School District: San Gabriel Unified
Community
- Community Features: Street Lights, Urban, Sidewalks
Heating & Cooling
- Cooling Type: Central Air
- Heating Type: Central
Utilities
- Sewer: Public Sewer
- Water: Public
Structural Information
- Structure Type: Single Family Residence
- Roof: Tile
- Common Walls: No Common Walls
- Doors: Double-Door Entry
- Disability Access: Wide Halls (48 Inches or More), Doors - Swing In
- Entry Location: N
- Stories/Levels: Two
- Stories Description: Two
- Square Feet: 4,812
- Sq. Ft. Source: Assessor
- Year Built: 1995
- Year Built Source: Assessor
Lot Features
- Property View: Neighborhood
- Lot Size (Acres): 0.15
- Lot Size (Sq. Ft.): 6,534
- Lot Size Source: Assessor
- Lot Description: 0-1 Unit/Acre
- Fencing (Description): Block
Financial Considerations
- Price Per Sq. Ft.: $392.54
Disclosures and Reports
- Special Conditions: Trust, Standard
- Inclusions: Dryer, all personal property.
Listed by IRN Realty, Truman Trinh
Get Pre-Approved Today
Schools
Schools serving 8248 E Live Oak
School District:San Gabriel Unified School District
| Name | Grades | Distance |
|---|---|---|
Roosevelt Elementary School, San Gabriel, CA 401 Walnut Grove Avenue, San Gabriel, CA 91776 | K-5 | 0.3 mi |
Jefferson Middle School, San Gabriel, CA 1372 East Las Tunas Drive, San Gabriel, CA 91776 | 6-8 | 0.6 mi |
Gabrielino High School 1327 South San Gabriel Boulevard, San Gabriel, CA 91776 | 9-12 | 1.3 mi |
Disclaimer:
School attendance boundaries provided by ATTOM Data Solutions and are for reference only. Contact the school directly to verify enrollment eligibility.
Price & Sales History for 8248 E Live Oak
Date
Details
Price
Change
Source
7/01/2026
Price Increased
$1,888,888
1.07%
MLS
5/11/2026
Price Reduced
$1,868,888
-1.06%
MLS
2/18/2026
Listed
$1,888,888
174.55%
MLS
5/30/2003
Sold
$688,000
—
Public Record
Disclaimer: Historical sales information is derived from public records provided by the county offices. Information is not guaranteed and should be independently verified.
Tax History
Tax History for 8248 E Live Oak
Year
Property Taxes
Change
Tax Assessment
Change
2025
$13,094
8%
$996,432
2%
2024
$12,100
2%
$976,895
2%
2023
$11,891
5%
$957,741
2%
2022
$11,364
1%
$938,963
2%
2021
$11,277
2%
$920,553
1%
2020
$11,101
3%
$911,115
2%
2019
$10,762
1%
$893,251
2%
2018
$10,694
2%
$875,738
2%
2017
$10,447
3%
$858,568
2%
2016
$10,130
1%
$841,734
2%
2015
$9,990
1%
$829,091
2%
2014
$9,907
1%
$812,851
—
2013
$9,780
—
$809,179
—
Disclaimer: Historical tax information is derived from public records provided by the county offices. Information is not guaranteed and should be independently verified.
Estimate the Cost
Estimate the Cost for 8248 E Live Oak
8248 E Live Oak, San Gabriel, CA 91776 (MLS# AR26022488) is a Single Family property with 5 bedrooms and 4 full bathrooms. 8248 E Live Oak is currently listed for $1,888,888 and was received on February 18, 2026. Want to learn more about 8248 E Live Oak? Do you have questions about finding other Single Family real estate for sale in San Gabriel? You can browse all San Gabriel real estate or contact a Coldwell Banker agent to request more information.