This is a carousel with tiles that activate property listing cards. Use the previous and next buttons to navigate.
1/1
$565,000
This is a carousel with tiles that activate property listing cards. Use the previous and next buttons to navigate.
1/1
Property Description
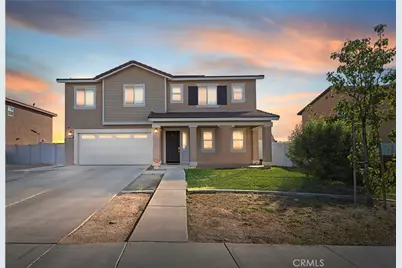
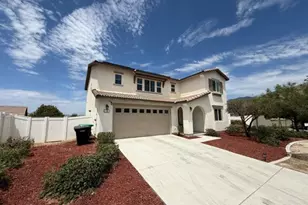
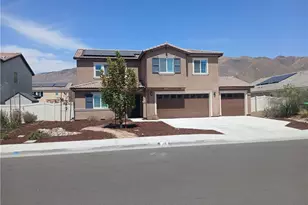
PRICE IMPROVEMENT! The Sellers just knocked $15,000 off the price AND have also decided to GIFT you the Refrigerator, Washer, Dryer, & Movie Theater Screen. If this house was already on your radar, NOW is your moment. This stunning gem is about to hit the market, and it's sure to make hearts skip a beat! This beautiful five-bedroom, three-bathroom, 2,456 sq. ft. home is designed with comfort and style in mind. As you step inside, you'll be greeted by an open floor plan with gorgeous luxury vinyl planks throughout the first floor. Natural light floods the spacious rooms, highlighting the bright white kitchen cabinets that are perfect for holiday gatherings and daily living alike. Imagine relaxing on the expansive front porch or enjoying the private backyard that has no neighbors behind it, offering serene mountain views as the sun rises and sets. The huge backyard, complete with space for future pool and spa, provides endless potential to create your own private oasis. Whether it's entertaining under the covered patio or unwinding on a quiet evening, this space has it all.
With ample parking, including RV potential, a whole-house water softener, and no HOA, this home combines luxury with convenience. Plus, it's close to popular shops, restaurants, and outdoor recreational activities, making it ideal for those who love both adventure and relaxation. As a bonus, one bedroom has been transformed into a cozy movie theater room, perfect for family movie nights or entertaining guests.
Don't miss the chance to make this dream home your reality!
Full Property Details
Full Property Details for 1034 Elderberry St
General
- Sold For: $565,000
- Status: Closed
- Type: Single Family
- Source: MRMLS
- MLS ID: SW26019238
- Added to Site: 121 day(s) ago
Interior
- Rooms/Areas: Walk-In Closet, Primary Bedroom, Entry, Laundry, Kitchen, Living Room, Main Floor Bedroom, Primary Suite
- Interior Features: Built-in Features, Pantry, Open Floorplan, Granite Counters
- Fireplace: Yes
- Fireplace(s): Electric, Living Room
- Eating Areas: Area
- Appliances: Microwave, Dishwasher
- Flooring: Vinyl, Carpet
Rooms
Bathrooms
- Total Bathrooms: 3
- Full Bathrooms: 3
Bedrooms
- Total Bedrooms: 5
Other Rooms
- Laundry: Gas Dryer Hookup, Individual Room
Additional Information
- Pool Description: None
- Spa Description: None
Exterior
- Deck/Patio: Covered, Front Porch, Rear Porch
Parking
- Garage: Yes
- Garage Spaces: 2
- Parking: Garage, Driveway, RV Potential, Oversized
Location
- County: Riverside
- Driving Directions: From South Sanderson Ave, Turn right on West 7th St, Turn left on South Camino Los Banos, Turn right on Augustin Gutierrez Dr, Turn right on Lily Ln, Turn left on Elderberry St and the house is on the left hand side.
School Information
- School District: San Jacinto Unified
Community
- Community Features: Biking, Mountainous
Heating & Cooling
- Cooling Type: Central Air
- Heating Type: Fireplace(s), Natural Gas, Central
Utilities
- Sewer: Public Sewer
- Water: Public
Structural Information
- Structure Type: Single Family Residence
- Construction: Stucco
- Common Walls: No Common Walls
- Entry Location: Ground Level
- Stories/Levels: Two
- Stories Description: Two
- Square Feet: 2,456
- Sq. Ft. Source: Assessor
- Year Built: 2020
- Year Built Source: Assessor
- Property Condition: Turnkey
Lot Features
- Property View: Mountain(s)
- Lot Size (Acres): 0.17
- Lot Size Source: Assessor
- Lot Description: 0-1 Unit/Acre
Financial Considerations
- Price Per Sq. Ft.: $230.05
Disclosures and Reports
- Special Conditions: Standard
- Inclusions: Refrigerator, Washer, Dryer, & Movie Theater Screen
Listed by Century 21 Masters, Tiffainy Casey
Sold by Realty Masters & Associates, Tommy Weiser

Get Pre-Approved Today
Schools
Schools serving 1034 Elderberry St
School District:San Jacinto Unified School District
| Name | Grades | Distance |
|---|---|---|
Estudillo Elementary School 900 Las Rosas Drive South, San Jacinto, CA 92583 | K-5 | 0.5 mi |
North Mountain Middle School 1202 East 7th Street, San Jacinto, CA 92583 | 6-8 | 0.5 mi |
San Jacinto High School 500 Idyllwild Drive, San Jacinto, CA 92583 | 9-12 | 1.5 mi |
Disclaimer:
School attendance boundaries provided by ATTOM Data Solutions and are for reference only. Contact the school directly to verify enrollment eligibility.
Price & Sales History for 1034 Elderberry St
Date
Details
Price
Change
Source
4/16/2026
Sold
$565,000
0.89%
MLS
3/04/2026
Price Reduced
$560,000
-2.61%
MLS
2/13/2026
Price Reduced
$575,000
—
MLS
2/09/2026
Listed
$575,000
—
MLS
Disclaimer: Historical sales information is derived from public records provided by the county offices. Information is not guaranteed and should be independently verified.
1034 Elderberry Street, San Jacinto, CA 92583 (MLS# SW26019238) is a Single Family property that was sold at $565,000 on April 16, 2026. Want to learn more about 1034 Elderberry Street? Do you have questions about finding other Single Family real estate for sale in San Jacinto? You can browse all San Jacinto real estate or contact a Coldwell Banker agent to request more information.