This is a carousel with tiles that activate property listing cards. Use the previous and next buttons to navigate.
1/48
$585,000
This is a carousel with tiles that activate property listing cards. Use the previous and next buttons to navigate.
1/48
Property Description
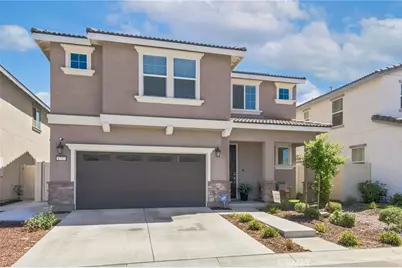
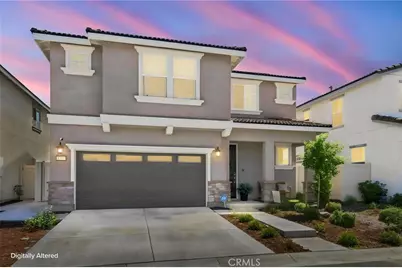
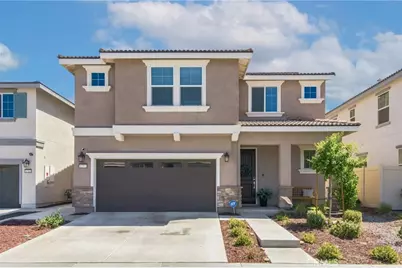
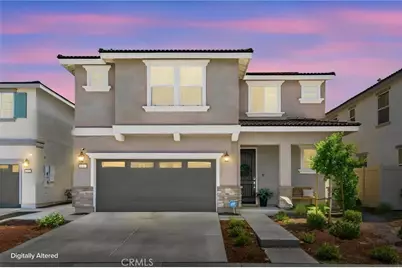
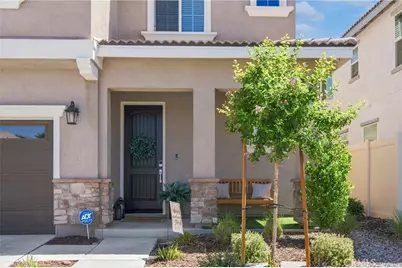
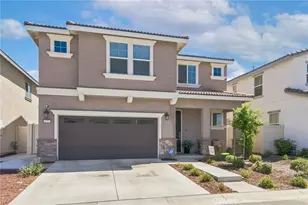
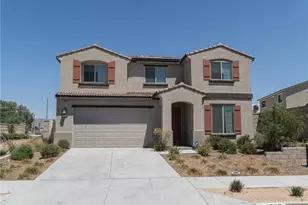
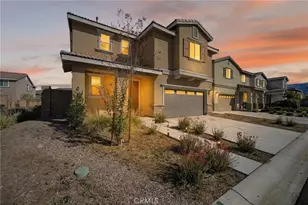
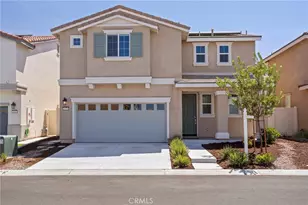
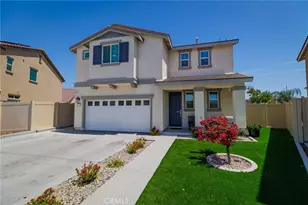
Welcome Home! This Beautiful Two-Story Residence in Mountain Bridge North with OWNED Sunrun SOLAR is Move-In Ready!
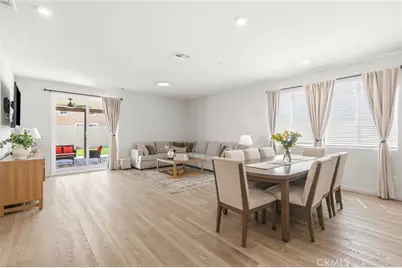
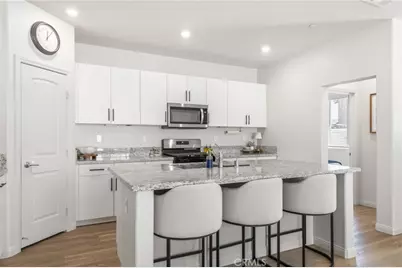
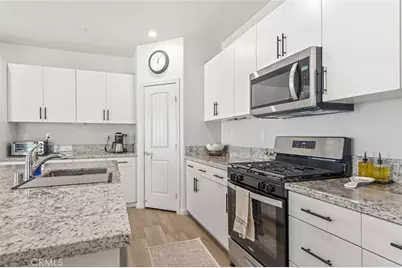
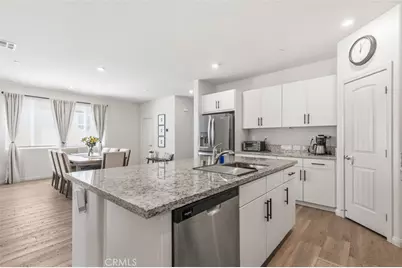
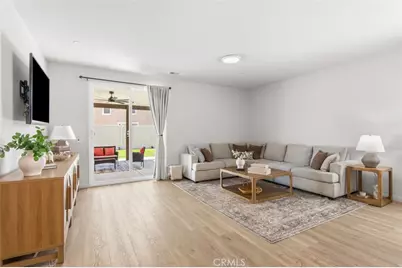
Step inside to a bright and inviting living space filled with abundant natural light, recessed lighting, and a sliding glass door that seamlessly connects the indoors to the private patio and backyard. The open-concept floor plan creates an effortless flow between the living room, dining area, and kitchen, making everyday living and entertaining a breeze. The kitchen features crisp white cabinetry, stainless steel appliances, and a spacious center island with plenty of room for meal prep and casual dining. The downstairs features a spacious bedroom and a full bathroom.
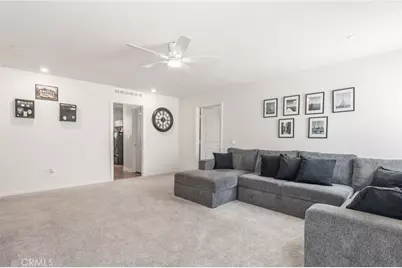
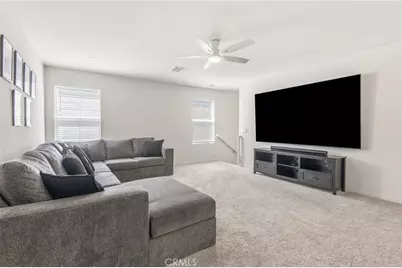
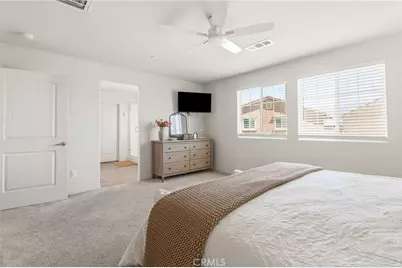
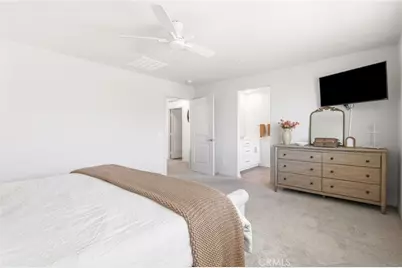
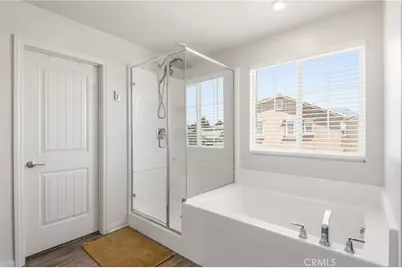
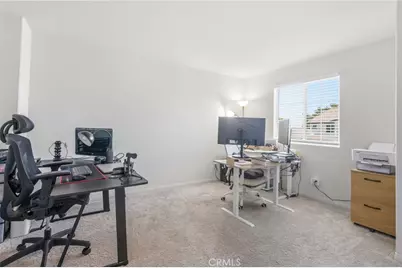
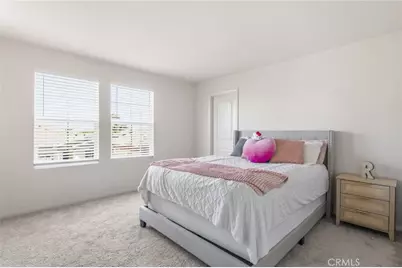
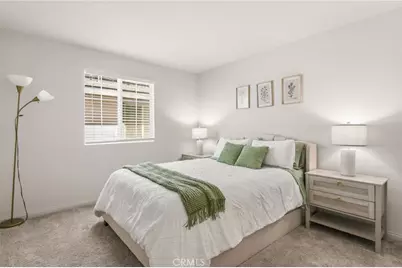
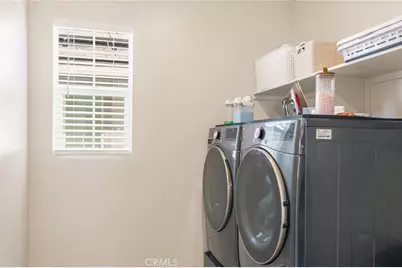
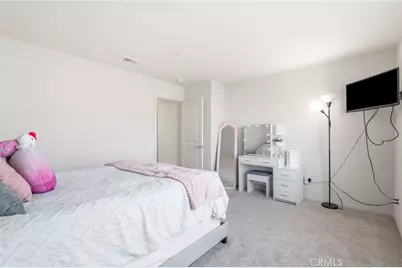
Upstairs, a generous landing offers versatile additional space that can easily be used as a home office, bonus area, playroom, or entertaining space. The spacious primary suite provides a relaxing retreat with a private ensuite bathroom featuring dual sinks, a glass-enclosed shower, and a separate soaking tub. The additional bedrooms are generously sized, and the convenience of an upstairs laundry room makes everyday living even easier.
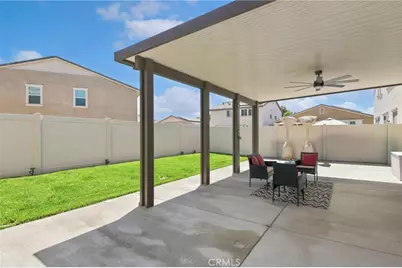
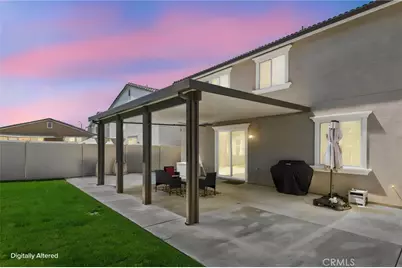
Enjoy Southern California outdoor living in the private backyard, complete with a covered concrete patio and ceiling fan, grassy area, and underground sprinkler system for easy landscaping maintenance.
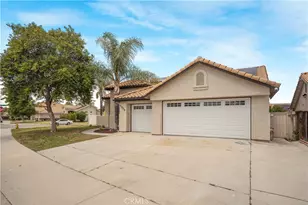
Built in 2024, this home offers modern construction and the added benefit of owned solar. With a low HOA fee, two car attached garage and thoughtful design throughout, this is a wonderful opportunity to own a newer, move-in-ready home. Come see all it has to offer!
Full Property Details
Full Property Details for 1757 Rose Ln
General
- Price: $585,000
- HOA FEE: $158/month
- Status: Active
- Type: Single Family
- Source: MRMLS
- MLS ID: OC26192266
- Updated: 9/19/2026
- Days on Market: 49 days
- Added to Site: 50 day(s) ago
Interior
- Rooms/Areas: Walk-In Closet, Primary Bedroom, Entry, Laundry, Bonus Room, Office, See Remarks, Kitchen, Living Room, Main Floor Bedroom, Family Room, Loft, Primary Suite, Primary Bathroom
- Interior Features: Crown Molding, Wired for Data, Attic Fan, High Ceilings, Ceiling Fan(s), Pantry, Recessed Lighting, Two-Story Ceilings, Open Floorplan, Storage, Cathedral Ceiling(s), Granite Counters
- Fireplace(s): None
- Appliances: 6 Burner Stove, Convection Oven, Disposal, Microwave, Tankless Water Heater, Water Line to Refrigerator, Gas Oven, Dishwasher
- Flooring: Carpet, Laminate
Rooms
Bathrooms
- Total Bathrooms: 4
- Full Bathrooms: 3
- Half Bathrooms: 1
Bedrooms
- Total Bedrooms: 5
Other Rooms
- Laundry: Inside, Individual Room, Gas & Electric Dryer Hookup, Upper Level, Washer Hookup
Additional Information
- Shared Amenities: Pets Permitted, Playground, Outdoor Cooking Area, Picnic Area
- Pool Description: None
- Spa Description: None
Parking
- Garage: Yes
- Garage Spaces: 2
- Parking: Garage, Garage (Direct Access), Driveway, Garage (Two Doors)
Location
- County: Riverside
- Driving Directions: Cross Streets: E Espanade Ave, S Hewitt St
School Information
- School District: San Jacinto Unified
Community
- Community Features: Park
- Assoc. Name: Keystone
Heating & Cooling
- Cooling Type: Central Air, Heat Pump
- Heating Type: Forced Air, Solar, Heat Pump, Central
Utilities
- Sewer: Public Sewer
- Water: Public
Structural Information
- Structure Type: Single Family Residence
- Roof: Spanish Tile
- Common Walls: No Common Walls
- Entry Location: front door
- Stories/Levels: Two
- Stories Description: Two
- Square Feet: 2,737
- Sq. Ft. Source: Assessor
- Year Built: 2024
- Year Built Source: Assessor
Unit Information
- Units in Complex: 80
Lot Features
- Property View: Mountain(s)
- Lot Size (Acres): 0.1
- Lot Size (Sq. Ft.): 4,356
- Lot Size Source: Assessor
- Lot Description: 0-1 Unit/Acre
- Fencing (Description): Vinyl, New Condition
Financial Considerations
- Price Per Sq. Ft.: $213.74
- Association Fee: $158
- Assoc Fee Freq.: Monthly
Disclosures and Reports
- Special Conditions: Standard
Listed by Redfin, Preston Amarillo
Get Pre-Approved Today
Schools
Schools serving 1757 Rose Ln
School District:San Jacinto Unified School District
| Name | Grades | Distance |
|---|---|---|
Estudillo Elementary School 900 Las Rosas Drive South, San Jacinto, CA 92583 | K-5 | 0.6 mi |
North Mountain Middle School 1202 East 7th Street, San Jacinto, CA 92583 | 6-8 | 0.8 mi |
San Jacinto High School 500 Idyllwild Drive, San Jacinto, CA 92583 | 9-12 | 1.7 mi |
Disclaimer:
School attendance boundaries provided by ATTOM Data Solutions and are for reference only. Contact the school directly to verify enrollment eligibility.
Price & Sales History for 1757 Rose Ln
Date
Details
Price
Change
Source
9/10/2026
Listed
$585,000
8.13%
MLS
8/12/2024
Sold
$541,000
—
Public Record
Disclaimer: Historical sales information is derived from public records provided by the county offices. Information is not guaranteed and should be independently verified.
Tax History
Tax History for 1757 Rose Ln
Year
Property Taxes
Change
Tax Assessment
Change
2025
$10,489
—
$551,610
2%
2025
$10,489
683%
$540,795
1780%
2024
$1,340
299%
$28,759
2%
2023
$336
—
$28,196
—
Disclaimer: Historical tax information is derived from public records provided by the county offices. Information is not guaranteed and should be independently verified.
Estimate the Cost
Estimate the Cost for 1757 Rose Ln
1757 Rose Lane, San Jacinto, CA 92583 (MLS# OC26192266) is a Single Family property with 5 bedrooms, 3 full bathrooms and 1 partial bathroom. 1757 Rose Lane is currently listed for $585,000 and was received on September 10, 2026. Want to learn more about 1757 Rose Lane? Do you have questions about finding other Single Family real estate for sale in San Jacinto? You can browse all San Jacinto real estate or contact a Coldwell Banker agent to request more information.