This is a carousel with tiles that activate property listing cards. Use the previous and next buttons to navigate.
1/58
$600,000 Just Listed
This is a carousel with tiles that activate property listing cards. Use the previous and next buttons to navigate.
1/58
Property Description
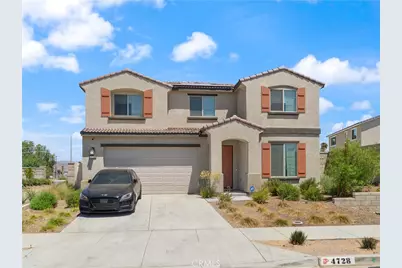
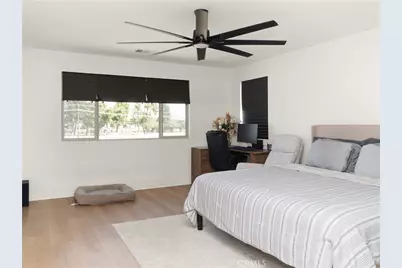
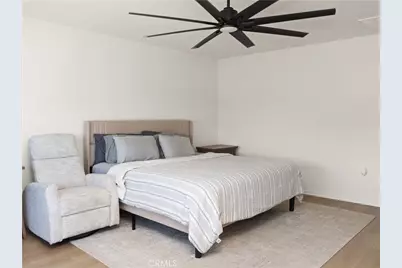
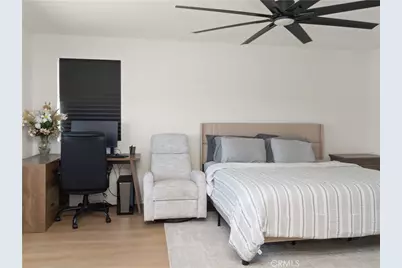
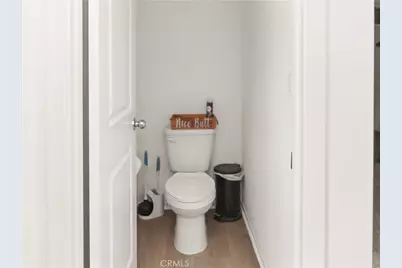
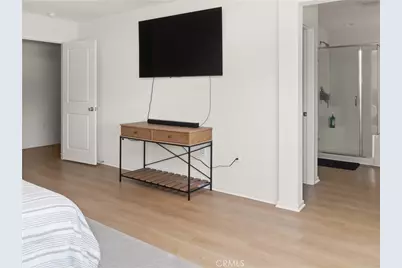
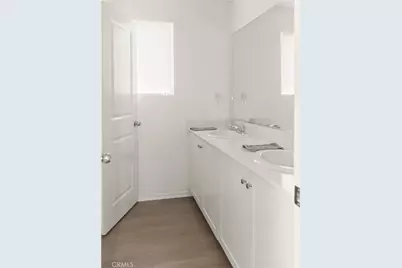
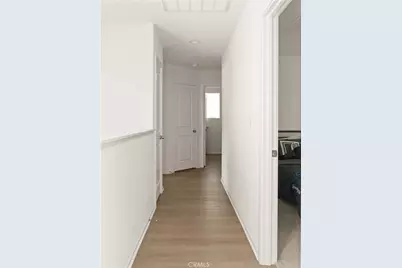
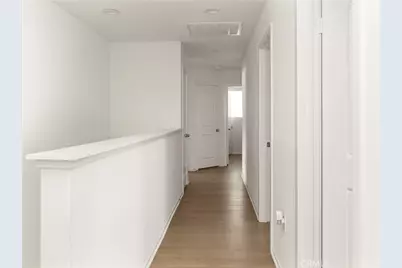
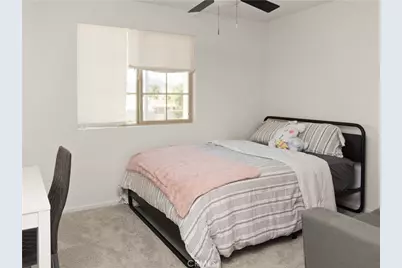
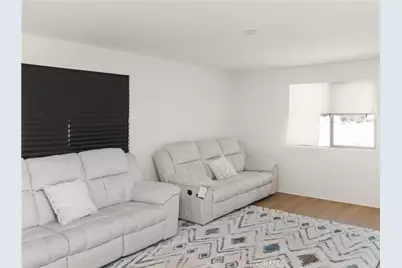
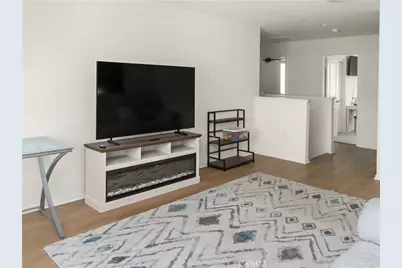
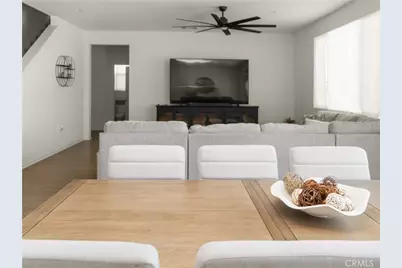
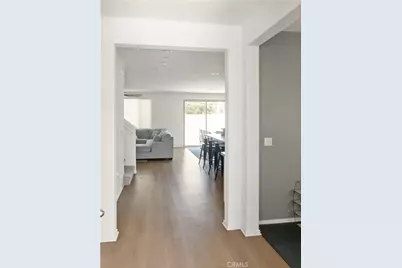
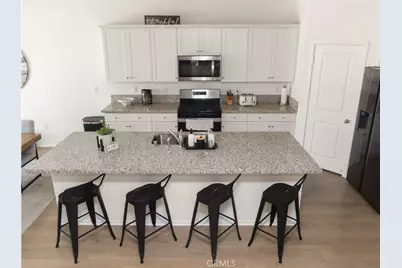
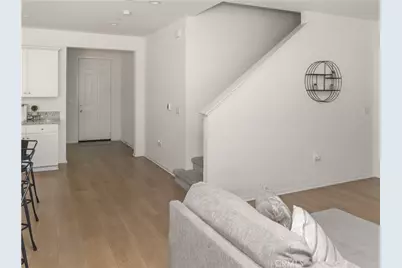
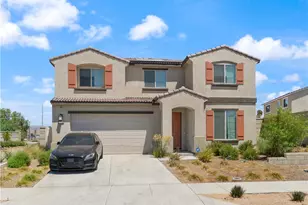
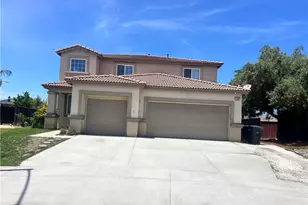
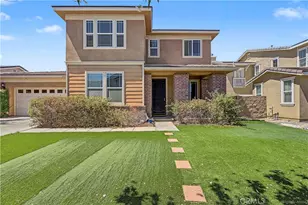
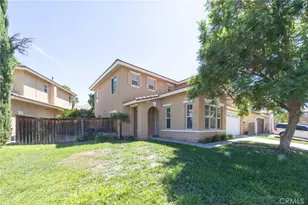
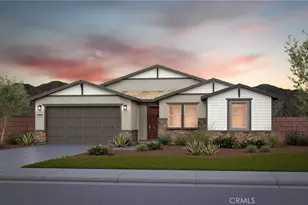
Welcome to 4728 Goldfinch Street, where modern style meets everyday comfort in one of West Hemet's newest communities. Unlike many nearby homes, this move-in-ready residence has been thoughtfully upgraded with beautiful luxury vinyl plank flooring throughout both the main and upper levels, creating a seamless, elegant look that's as durable as it is low maintenance.
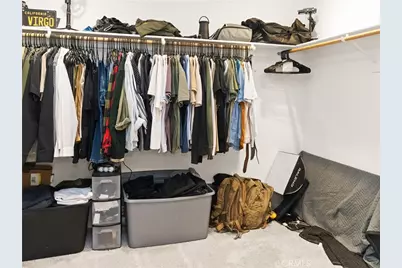
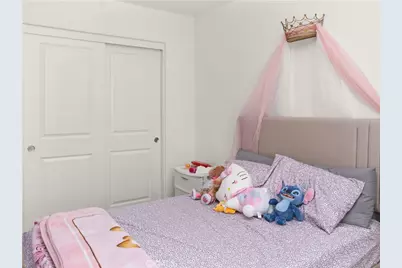
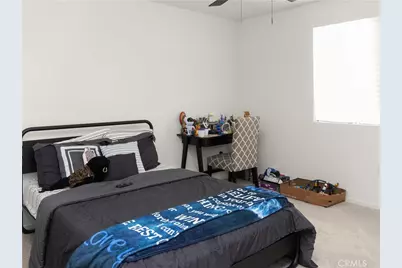
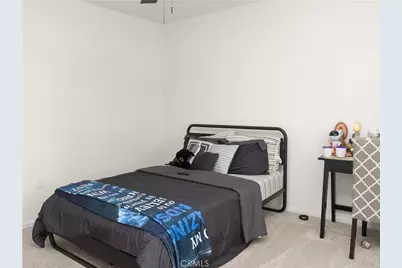
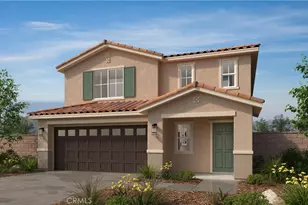
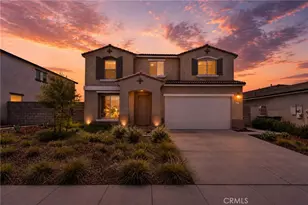
Offering approximately 3285 square feet of living space with 5 spacious bedrooms and 3 full bathrooms, this 2024-built home is designed to accommodate growing families, multigenerational living, or those who simply love extra space.
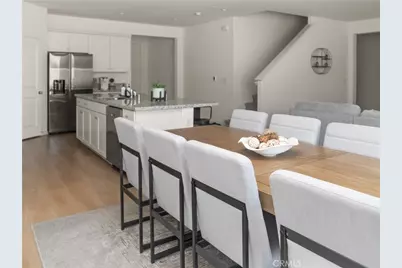
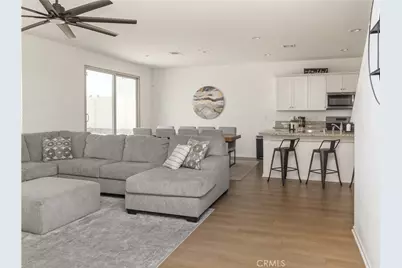
The open-concept floor plan is filled with natural light and provides the perfect setting for entertaining, family gatherings, or relaxing evenings at home. The expansive kitchen flows effortlessly into the living and dining areas, making it the true heart of the home.
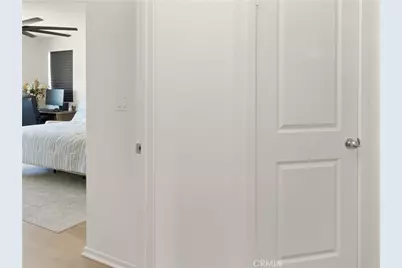
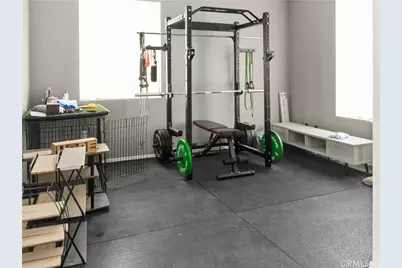
Upstairs, you'll find generously sized bedrooms and a private primary suite designed to be your personal retreat. Upstairs also boasts an office. Every room reflects the pride of ownership and attention to detail that sets this home apart from the competition.
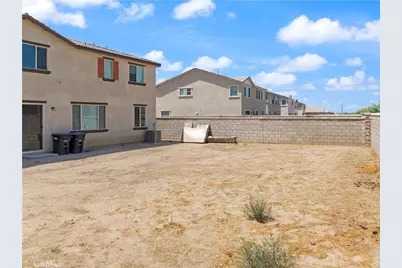
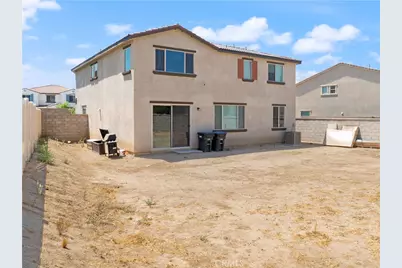
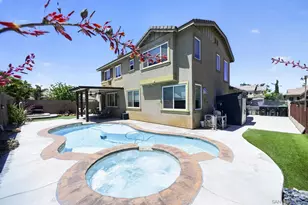
Outside, the backyard is ready for your vision-whether it's creating an outdoor entertaining space, adding a pool, or designing your dream landscape.
This home already offers one of the most desirable improvements buyers are looking for: luxury vinyl flooring throughout the entire home, giving you the look of hardwood with exceptional durability and easy maintenance.
Conveniently located near schools, shopping, dining, and commuter routes, this exceptional property combines the benefits of a newer home with valuable upgrades already completed.
All information deemed relaible, but buyer and buyers agent should do due diligence.
Full Property Details
Full Property Details for 4728 Goldfinch
General
- Price: $600,000
- HOA FEE: $89/month
- Status: Active
- Type: Single Family
- Source: MRMLS
- MLS ID: IV26160392
- Updated: 7/25/2026
- Days on Market: 1 days
- Added to Site: 1 day(s) ago
Interior
- Rooms/Areas: Kitchen, Living Room, Main Floor Bedroom, Family Room, Loft
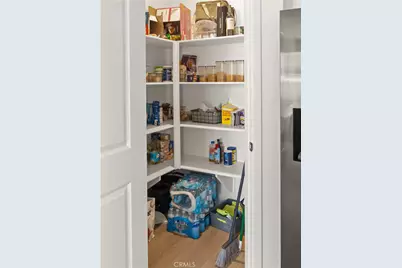
- Interior Features: Ceiling Fan(s), Pantry
- Fireplace(s): None
- Eating Areas: Dining Room
- Appliances: Disposal, Gas Range
- Flooring: Vinyl
Rooms
Bathrooms
- Total Bathrooms: 3
- Full Bathrooms: 3
Bedrooms
- Total Bedrooms: 5
Other Rooms
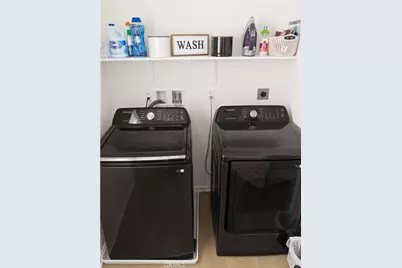
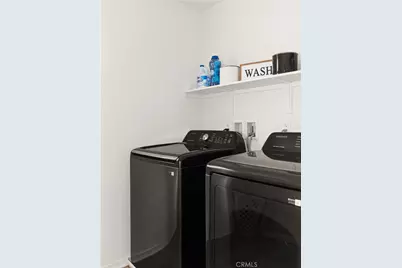
- Laundry: Gas Dryer Hookup, Individual Room
Additional Information
- Shared Amenities: Playground
- Pool Description: None
- Spa Description: None
Parking
- Garage: Yes
- Garage Spaces: 2
Location
- County: Riverside
- Driving Directions: Take I-15 North to the Newport Road exit, turn right onto Newport Road, continue as it becomes Domenigoni Parkway, turn left onto State Street (CA-79), turn right onto Stetson Avenue, turn left onto Dartmouth Street, then turn right onto Goldfinch St
School Information
- School District: Hemet Unified
Community
- Community Features: Curbs, Street Lights, Sidewalks, Park
- Assoc. Name: Seabreeze Management
Heating & Cooling
- Cooling Type: Central Air
- Heating Type: Central
Utilities
- Sewer: Public Sewer
- Water: Public
Structural Information
- Structure Type: Single Family Residence
- Builder: Pulte Homes
- Construction: Stucco
- Roof: Composition
- Common Walls: No Common Walls
- Entry Location: 1st floor
- Stories/Levels: Two
- Stories Description: Two
- Square Feet: 3,285
- Sq. Ft. Source: Assessor
- Year Built: 2024
- Year Built Source: Assessor
Lot Features
- Property View: None
- Lot Size (Acres): 0.16
- Lot Size (Sq. Ft.): 6,969.6
- Lot Size Source: Assessor
- Zoning: R1
- Lot Description: 0-1 Unit/Acre
- Fencing (Description): Vinyl
Financial Considerations
- Price Per Sq. Ft.: $182.65
- Association Fee: $89
- Assoc Fee Freq.: Monthly
Disclosures and Reports
- Special Conditions: Standard
Listed by Dynasty Real Estate, KARLTON WARREN

Get Pre-Approved Today
Schools
Schools serving 4728 Goldfinch
School District:Hemet Unified School District
| Name | Grades | Distance |
|---|---|---|
Harmony Elementary School, Hemet, CA 1500 South Cawston Avenue, Hemet, CA 92545 | K-5 | 0.5 mi |
Diamond Valley Middle School 291 West Chambers Street, Hemet, CA 92543 | 6-8 | 2.8 mi |
West Valley High School 3401 Mustang Way, Hemet, CA 92545 | 9-12 | 0.9 mi |
Disclaimer:
School attendance boundaries provided by ATTOM Data Solutions and are for reference only. Contact the school directly to verify enrollment eligibility.
Price & Sales History for 4728 Goldfinch
Date
Details
Price
Change
Source
7/24/2026
Listed
$600,000
10.6%
MLS
4/21/2025
Sold
$542,500
—
Public Record
Disclaimer: Historical sales information is derived from public records provided by the county offices. Information is not guaranteed and should be independently verified.
Tax History
Tax History for 4728 Goldfinch
Year
Property Taxes
Change
Tax Assessment
Change
2025
$8,789
2207%
$462,963
1391%
2024
$381
—
$31,043
—
Disclaimer: Historical tax information is derived from public records provided by the county offices. Information is not guaranteed and should be independently verified.
Estimate the Cost
Estimate the Cost for 4728 Goldfinch
4728 Goldfinch, Hemet, CA 92545 (MLS# IV26160392) is a Single Family property with 5 bedrooms and 3 full bathrooms. 4728 Goldfinch is currently listed for $600,000 and was received on July 24, 2026. Want to learn more about 4728 Goldfinch? Do you have questions about finding other Single Family real estate for sale in Hemet? You can browse all Hemet real estate or contact a Coldwell Banker agent to request more information.