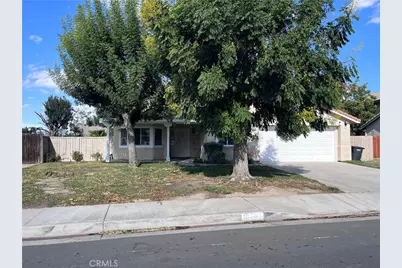
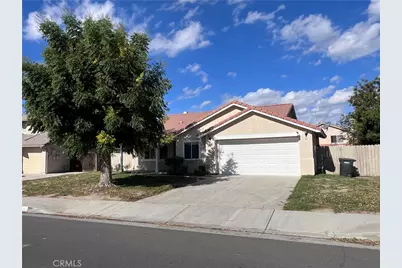
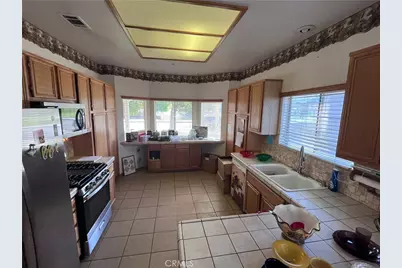
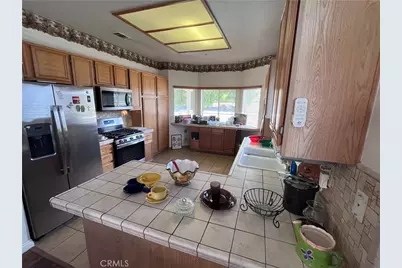
Full Property Details for 1976 Villines Ave
General
- Price: $439,999
- Status: Active
- Type: Single Family
- Source: MRMLS
- MLS ID: SW26229126
- Updated: 10/24/2026
- Added to Site: 1 day(s) ago
Interior
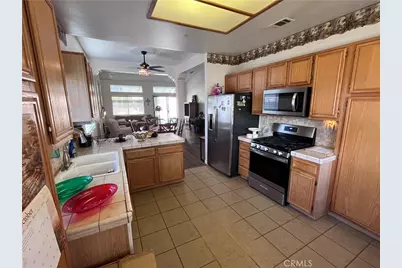
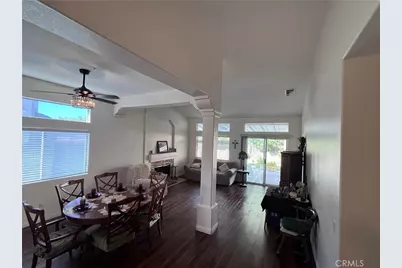
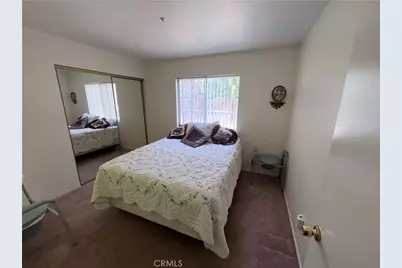
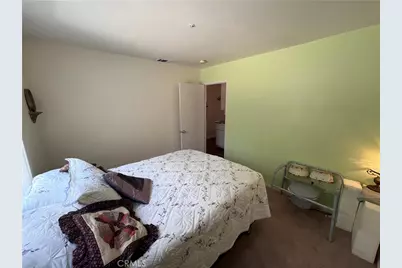
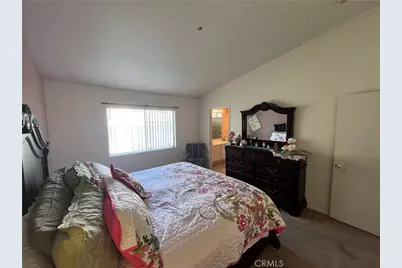
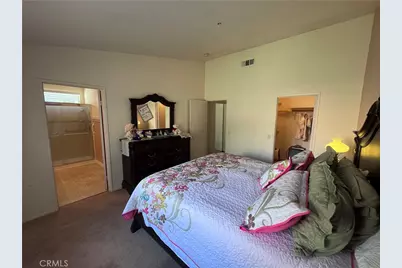
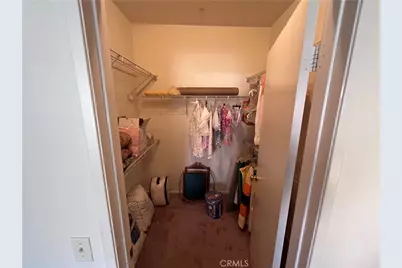
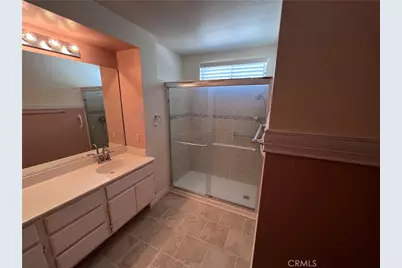
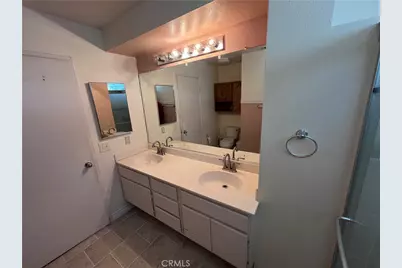
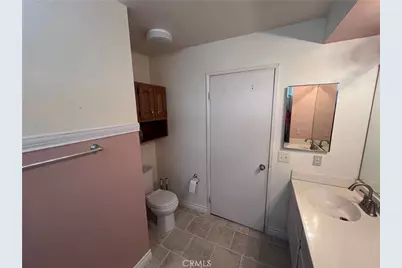
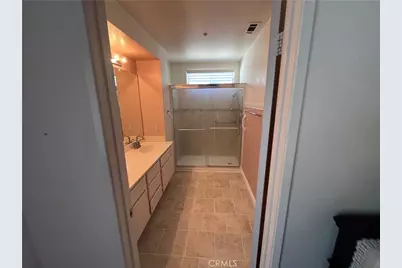
- Rooms/Areas: Primary Bedroom, Primary Bathroom, Bonus Room, Center Hall, Laundry, Attic, Living Room, All Bedrooms Down, Kitchen, Walk-In Closet
- Interior Features: Beamed Ceilings, Built-in Features, Ceiling Fan(s), Pantry, Open Floorplan
- Fireplace: Yes
- Fireplace(s): Living Room
- Eating Areas: Breakfast Counter/Bar, See Remarks
- Appliances: Water Heater, Microwave, Built-In Range, Refrigerator, Self Cleaning Oven, Range Hood, Icemaker, Water Line to Refrigerator, Dishwasher
- Flooring: Tile, Carpet, Laminate
Rooms
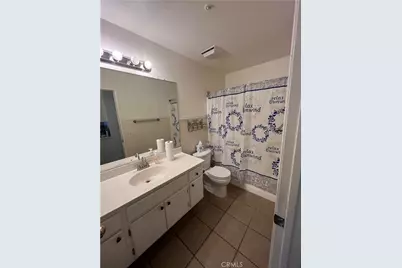
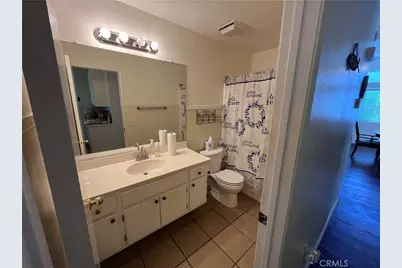
- Total Bathrooms: 2
- Full Bathrooms: 2
- Laundry: Inside, Individual Room, Gas & Electric Dryer Hookup, Washer Hookup
Additional Information
- Pool Description: None
- Spa Description: None
Exterior
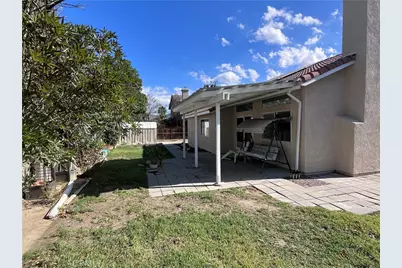
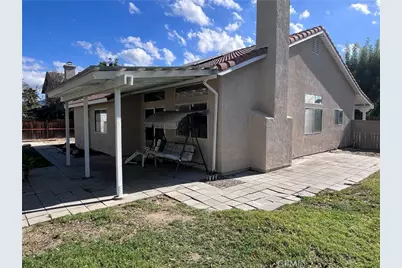
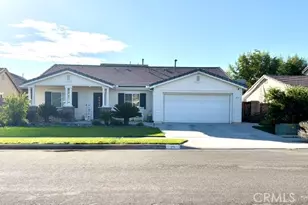
- Deck/Patio: Covered, Front Porch, Patio
Parking
- Garage: Yes
- Garage Spaces: 2
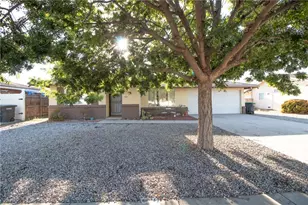
- Parking: Garage, Carport, Garage (Direct Access), Garage (Single Door), Garage Faces Front, Driveway, Garage Door Opener, RV Potential
Location
- County: Riverside
- Driving Directions: SOUTH ON VILLINES OFF ESPLANADE
School Information
- School District: San Jacinto Unified
- Elementary School: PARHIL
- Middle School: MOUVIE
- High School: SANJAC
Community
- Community Features: Street Lights, Sidewalks, Park
Heating & Cooling
- Cooling Type: Electric, Central Air
- Heating Type: Fireplace(s), Natural Gas, Solar, Central
Utilities
Structural Information
- Structure Type: Single Family Residence
- Foundation: Concrete Perimeter
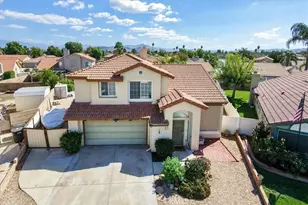
- Roof: Tile
- Common Walls: No Common Walls
- Windows: Bay Window(s), Blinds, Screens
- Disability Access: Customized Wheelchair Accessible, Doors - Swing In, 2 or More Accessible Exits, No Interior Steps, Entry Slope Less than 1 in 12, Parking, Main-Level Ramp
- Entry Location: GROUND
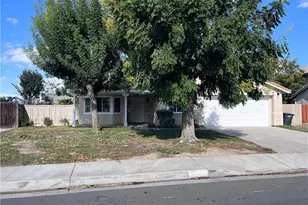
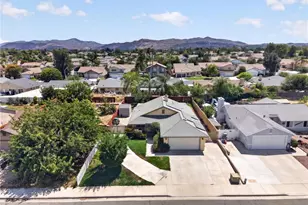
- Stories/Levels: One
- Stories Description: One
- Square Feet: 1,325
- Sq. Ft. Source: Assessor
- Year Built: 1995
- Year Built Source: Assessor
- Property Condition: Turnkey
Additional Structures
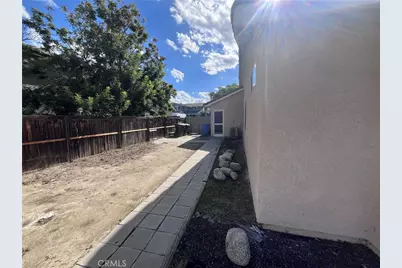
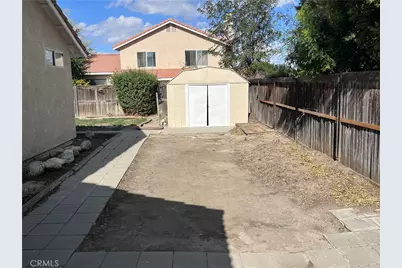
- Other Structures: Shed(s)
Lot Features
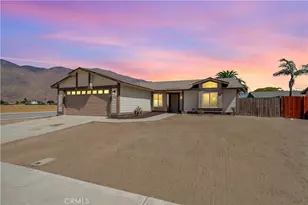
- Property View: Mountain(s), City Lights, Park/Greenbelt, Neighborhood
- Lot Size (Acres): 0.17
- Lot Size (Sq. Ft.): 7,405
- Lot Size Source: Assessor
- Irrigation System: Sprinkler System
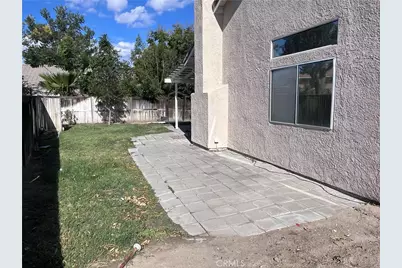
- Lot Description: Sprinklers in Front, Landscaped, 0-1 Unit/Acre, Sprinklers Timer, Front Yard, Sprinkler System, Flag Lot, Sprinklers in Rear
- Fencing (Description): Wood
Green Features
Financial Considerations
- Price Per Sq. Ft.: $332.07
Disclosures and Reports
- Special Conditions: Standard
- Inclusions: KITCHEN APPLIANCES, ALARM SYSTEM (TO BE TRANSFERED TO BUYER) OUTDOOR TEMPATURE MONITOR W/REMOTE, SOLAR PANELS
Listed by Century 21 Masters, Irma Blackmon-Thomas and Century 21 Masters, David Hale