This is a carousel with tiles that activate property listing cards. Use the previous and next buttons to navigate.
1/47
$440,000 Just Listed
This is a carousel with tiles that activate property listing cards. Use the previous and next buttons to navigate.
1/47
Property Description
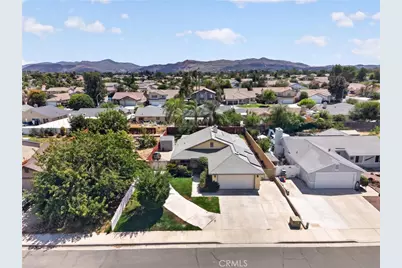
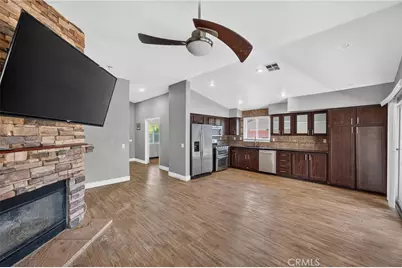
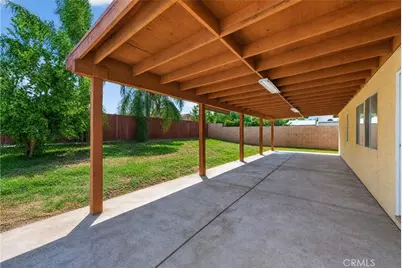
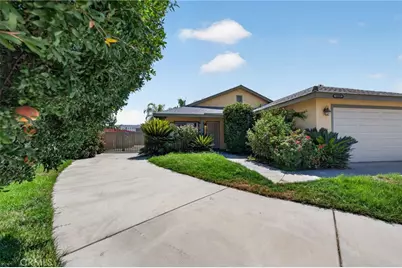
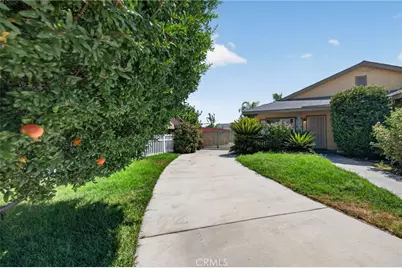
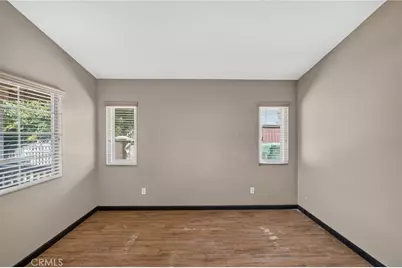
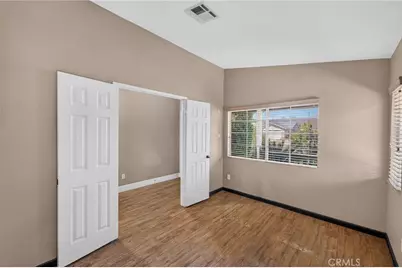
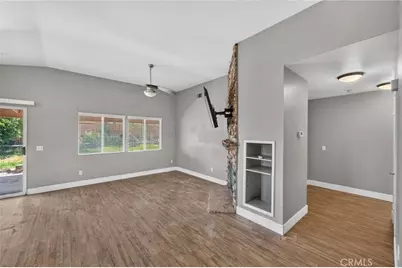
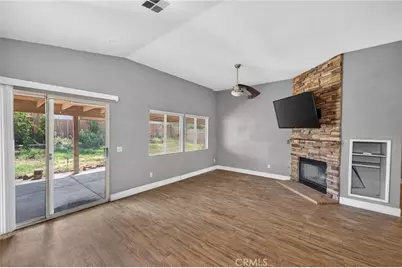
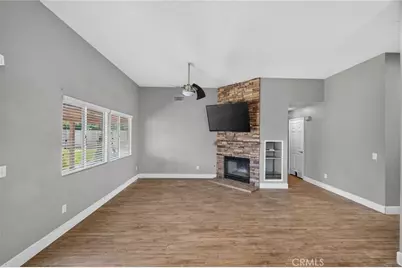
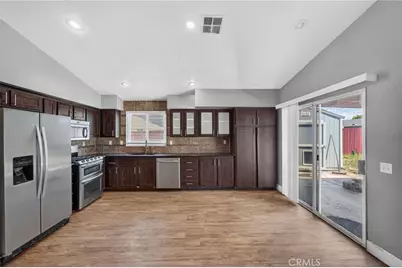
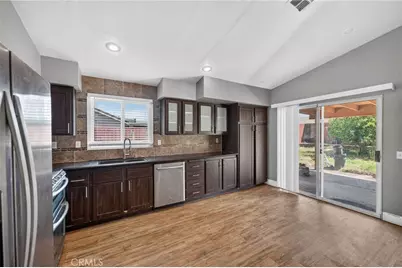
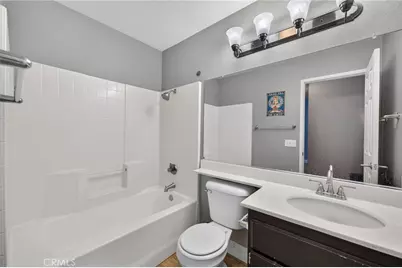
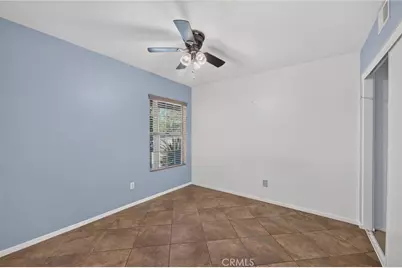
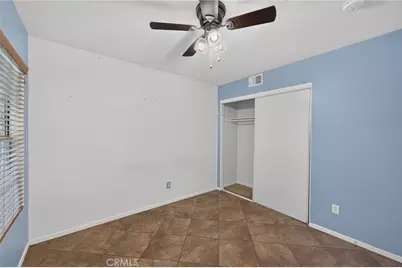
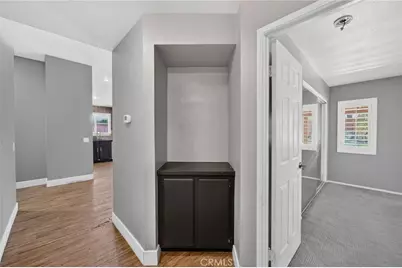
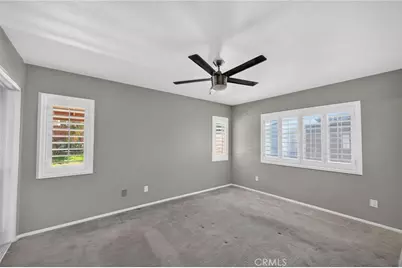
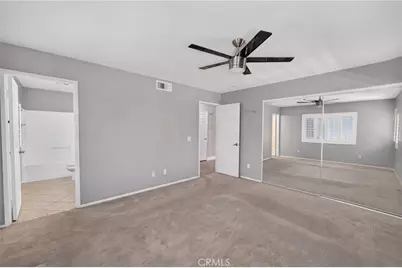
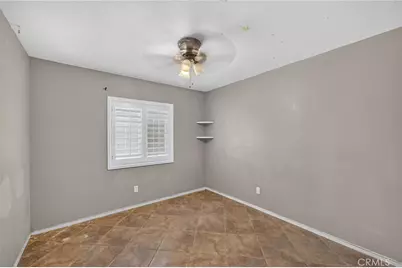
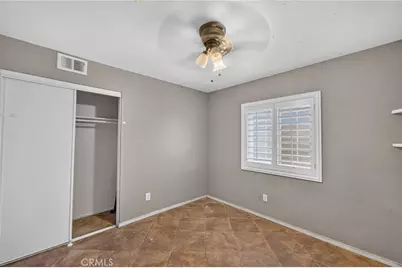
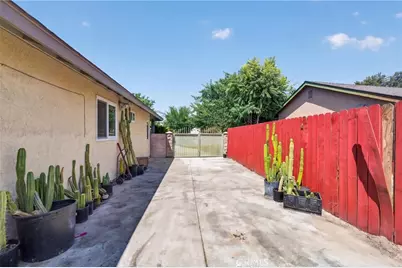
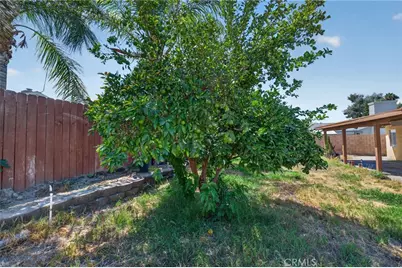
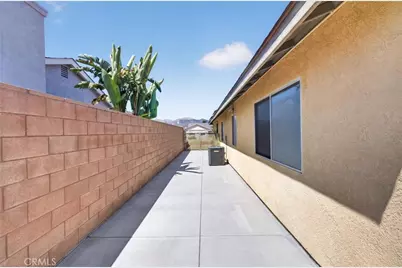
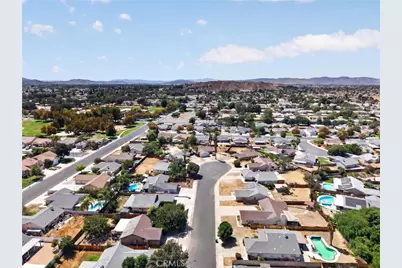
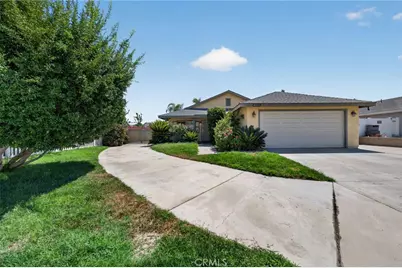
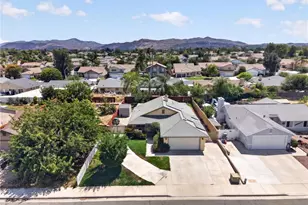
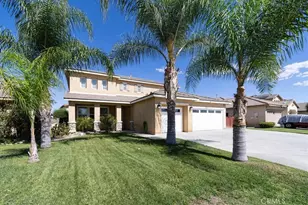
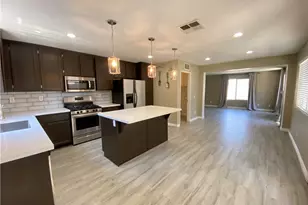
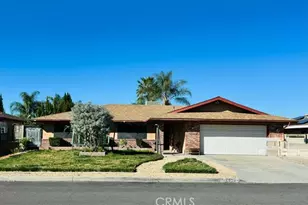
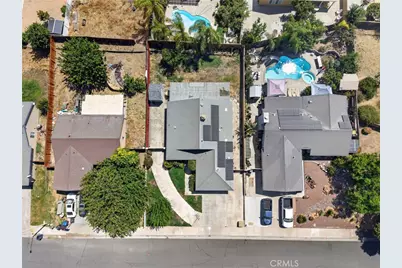
Need room for the RV, the toys, a home office, AND a backyard you can actually use? This one checks all the boxes. Offering 3 bedrooms plus a dedicated office, RV parking, a large backyard, and a spacious covered patio, this home delivers the extra space and flexibility buyers are looking for both inside and out. Step inside to a comfortable and inviting floor plan with plenty of natural light and multiple spaces designed for everyday living and entertaining. In addition to the three bedrooms, the home features a separate office, giving you valuable extra space for working from home, a study area, playroom, hobby room, or whatever best fits your lifestyle. The main living spaces offer a functional flow that makes the home comfortable for both everyday life and entertaining. The kitchen is conveniently positioned near the living and dining areas, keeping everyone connected whether you're preparing dinner, hosting friends and family, or simply enjoying a night at home. All three bedrooms provide comfortable private spaces, while the additional office gives this floor plan the flexibility that can be difficult to find in a traditional three-bedroom home. Whether you need a dedicated workspace, homework area, gaming room, or additional flex space, you have options here. Outside is where this property really stands out. The large backyard offers an incredible amount of usable space with plenty of room for entertaining, kids and pets, gardening, outdoor activities, or creating the backyard you've always wanted. There's space to personalize it to your lifestyle, whether that means adding additional entertaining areas, creating a garden, or exploring the possibility of a future pool. The covered patio creates an extension of the home's living space and provides a shaded place to relax and enjoy the outdoors. Set up an outdoor dining area, barbecue, lounge furniture, or entertainment space and take advantage of Southern California's outdoor lifestyle throughout the year. And for those who need extra parking and storage, the RV parking is a major bonus. Bring the RV, boat, trailer, recreational toys, or additional vehicles without giving up the backyard space you've been looking for. With 3 bedrooms plus an office, RV parking, a generous backyard, and covered outdoor living space, this property offers a combination of features that isn't easy to find.
Full Property Details
Full Property Details for 42869 Woodside Ct
General
- Price: $440,000
- Status: Active
- Type: Single Family
- Source: MRMLS
- MLS ID: SW26186588
- Updated: 8/26/2026
- Days on Market: 1 days
- Added to Site: 1 day(s) ago
Interior
- Rooms/Areas: All Bedrooms Down, Office
- Fireplace: Yes
- Fireplace(s): Family Room
Rooms
Bathrooms
- Total Bathrooms: 2
- Full Bathrooms: 2
Bedrooms
- Total Bedrooms: 3
Other Rooms
- Laundry: In Garage
Additional Information
- Pool Description: None
Parking
- Garage: Yes
- Garage Spaces: 2
- Parking: Concrete, RV Access/Parking, Driveway, Boat, RV Potential, RV (Gated)
Location
- County: Riverside
- Driving Directions: woodside court
School Information
- School District: Hemet Unified
Community
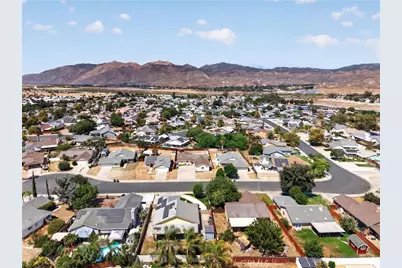
- Community Features: Foothills, Street Lights, Storm Drains, Suburban
Heating & Cooling
- Cooling Type: Central Air
- Heating Type: Central
Utilities
- Sewer: Public Sewer
- Water: Public
Structural Information
- Structure Type: Single Family Residence
- Common Walls: No Common Walls
- Entry Location: first
- Stories/Levels: One
- Stories Description: One
- Square Feet: 1,256
- Sq. Ft. Source: Assessor
- Year Built: 1997
- Year Built Source: Other
Lot Features
- Property View: None
- Lot Size (Acres): 0.17
- Lot Size (Sq. Ft.): 7,405
- Lot Size Source: Assessor
- Lot Description: 0-1 Unit/Acre
Financial Considerations
- Price Per Sq. Ft.: $350.32
Disclosures and Reports
- Special Conditions: Standard
Listed by Impact Real Estate, Jay Greene

Get Pre-Approved Today
Schools
Schools serving 42869 Woodside Ct
School District:Hemet Unified School District
| Name | Grades | Distance |
|---|---|---|
Bautista Creek Elementary School 441 Lake Street, Hemet, CA 92544 | K-5 | 0.2 mi |
Acacia Middle School 1200 E. Acacia Ave., Hemet, CA 92543 | 6-8 | 2.8 mi |
Hemet High School 41701 Stetson Avenue, Hemet, CA 92544 | 9-12 | 2.2 mi |
Disclaimer:
School attendance boundaries provided by ATTOM Data Solutions and are for reference only. Contact the school directly to verify enrollment eligibility.
Price & Sales History for 42869 Woodside Ct
Date
Details
Price
Change
Source
8/25/2026
Listed
$440,000
4.76%
MLS
12/09/2021
Sold
$420,000
—
Public Record
Disclaimer: Historical sales information is derived from public records provided by the county offices. Information is not guaranteed and should be independently verified.
Tax History
Tax History for 42869 Woodside Ct
Year
Property Taxes
Change
Tax Assessment
Change
2025
$5,129
—
$454,621
2%
2025
$5,129
2%
$445,707
2%
2024
$5,031
1%
$436,968
2%
2023
$4,964
2%
$428,400
2%
2022
$4,868
62%
$420,000
60%
2021
$3,009
1%
$262,688
1%
2020
$2,973
2%
$259,995
2%
2019
$2,907
103%
$254,898
102%
2018
$1,430
1%
$125,939
2%
2017
$1,413
1%
$123,471
2%
2016
$1,401
—
$121,051
2%
2015
$1,396
5%
$119,236
2%
2014
$1,335
—
$116,902
—
2013
$1,334
—
$116,375
—
Disclaimer: Historical tax information is derived from public records provided by the county offices. Information is not guaranteed and should be independently verified.
Estimate the Cost
Estimate the Cost for 42869 Woodside Ct
42869 Woodside Court, Hemet, CA 92544 (MLS# SW26186588) is a Single Family property with 3 bedrooms and 2 full bathrooms. 42869 Woodside Court is currently listed for $440,000 and was received on August 25, 2026. Want to learn more about 42869 Woodside Court? Do you have questions about finding other Single Family real estate for sale in Hemet? You can browse all Hemet real estate or contact a Coldwell Banker agent to request more information.