This is a carousel with tiles that activate property listing cards. Use the previous and next buttons to navigate.
1/9
$485,000 Just Listed
This is a carousel with tiles that activate property listing cards. Use the previous and next buttons to navigate.
1/9
Property Description
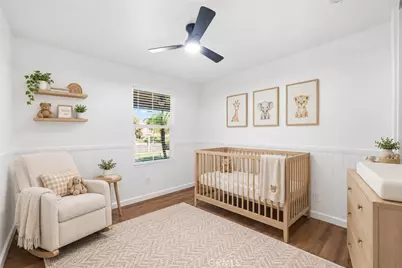
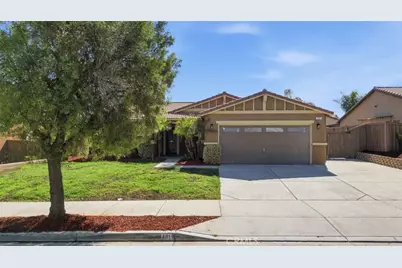
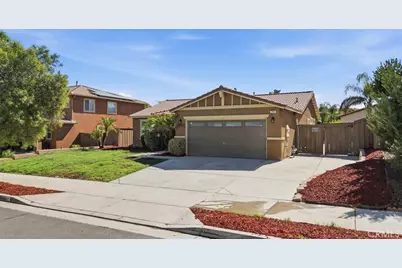
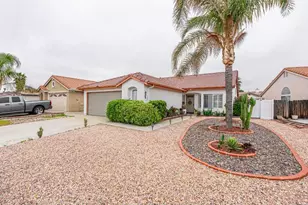
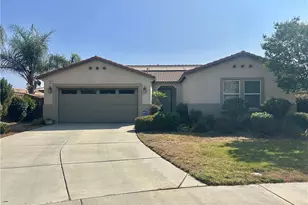
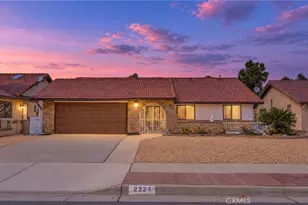
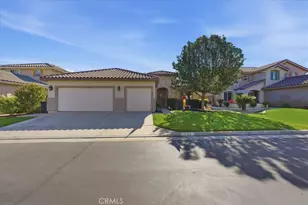
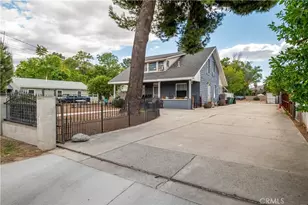
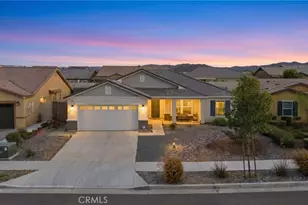
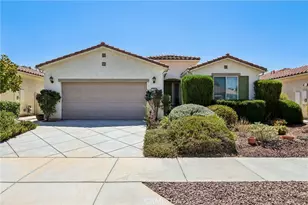
Looking for the perfect home to enjoy the holidays? You found it! Imagine you and your family coming home to a beautifully new renovated house!
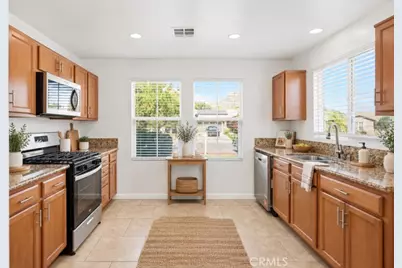
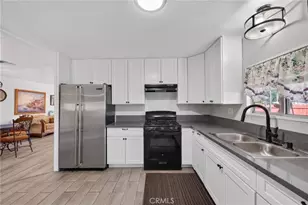
Crisp white interior, brand-new flooring even NEW appliances including refrigerator, stove, microwave and so much more! And here's the bonus you will love: the solar panels are FULLY paid off. Step into the backyard for evenings with a built-in BBQ island that makes hosting family gatherings and weekend cookouts fun and effortless, giving you the perfect space to entertain around an additional included outdoor fire pit, sharing stories, laughter, and s'mores under the stars.
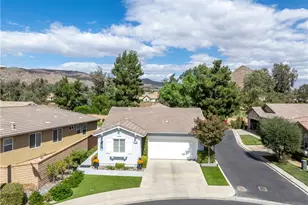
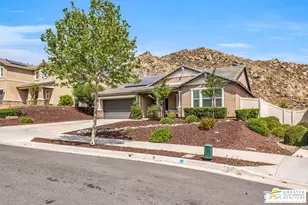
Located near Top Schools including an early college high school. This home offers convenient access to education, shopping, dining, nearby farms offering fresh, locally sourced foods, you can enjoy the convenience of everyday living while still embracing a more relaxed mountainous view with a community-focused lifestyle. This is more than a house it's a HOME designed for gathering, celebrating, and creating the memories you'll look back on for years to come! Picture Thanksgiving dinner surrounded by family, Christmas celebrations filled with laughter, or summer BBQs with everyone gathered around the fire. Secure your new home today! (Some Pictures may include AI Staging).
Full Property Details
Full Property Details for 781 Amherst
General
- Price: $485,000
- HOA FEE: $65/month
- Status: Active
- Type: Single Family
- Source: MRMLS
- MLS ID: IG26213878
- Updated: 10/6/2026
- Added to Site: 1 day(s) ago
Interior
- Rooms/Areas: Walk-In Closet, Primary Bedroom, All Bedrooms Down, Living Room, Main Floor Bedroom, Family Room, Primary Bathroom
- Fireplace: Yes
- Fireplace(s): Outside
- Eating Areas: Dining Room, Area
- Appliances: Gas Oven, Icemaker, Instant Hot Water, Gas & Electric Range, Refrigerator, Electric Range, Disposal, Dishwasher, Microwave
Rooms
Bathrooms
- Total Bathrooms: 2
- Full Bathrooms: 2
Bedrooms
- Total Bedrooms: 3
Other Rooms
- Laundry: Inside
Additional Information
- Shared Amenities: Management, Playground, Dog Park, Barbecue, Outdoor Cooking Area, Picnic Area
- Pool Description: None
- Spa Description: None
Exterior
- Deck/Patio: Front Porch, Concrete, Rear Porch
Parking
- Garage: Yes
- Garage Spaces: 2
- Parking: Garage, Combination Driveway, Paved
Location
- County: Riverside
- Driving Directions: From Ramona Expressway, turn onto Amherst Way; the property will be on your [left/right].
- Direction Faces: North
School Information
- School District: San Jacinto Unified
Community
- Community Features: Mountainous, Sidewalks
- Assoc. Name: The Cove HOA
Heating & Cooling
- Cooling Type: Central Air
- Heating Type: Central
Utilities
- Sewer: Public Sewer
- Water: Public
Structural Information
- Structure Type: Single Family Residence
- Common Walls: No Common Walls
- Windows: Double-Pane Windows
- Entry Location: Front
- Stories/Levels: One
- Stories Description: One
- Square Feet: 1,398
- Sq. Ft. Source: Assessor
- Year Built: 2010
- Year Built Source: Public Records
- Property Condition: Turnkey, Updated/Remodeled
Lot Features
- Property View: Mountain(s), Neighborhood, Hills
- Lot Size (Acres): 0.15
- Lot Size (Sq. Ft.): 6,534
- Lot Size Source: Assessor
- Irrigation System: Sprinkler System
- Lot Description: Sprinklers in Front, Sprinklers on the Side, Landscaped, 0-1 Unit/Acre, No Landscaping, Front Yard, Garden, Sprinklers in Rear, Yard
- Fencing (Description): None
Financial Considerations
- Price Per Sq. Ft.: $346.92
- Association Fee: $65
- Assoc Fee Freq.: Monthly
Disclosures and Reports
- Special Conditions: Standard
Listed by Fathom Realty Group, Inc., Najely Serna

Get Pre-Approved Today
Schools
Schools serving 781 Amherst
School District:San Jacinto Unified School District
| Name | Grades | Distance |
|---|---|---|
Megan Cope Elementary School 2550 Via La Sierra Lane, San Jacinto, CA 92582 | K-5 | 1.5 mi |
Monte Vista Middle School, San Jacinto, CA 425 North Lyon Avenue, San Jacinto, CA 92582 | 6-8 | 2.8 mi |
San Jacinto High School 500 Idyllwild Drive, San Jacinto, CA 92583 | 9-12 | 4 mi |
Disclaimer:
School attendance boundaries provided by ATTOM Data Solutions and are for reference only. Contact the school directly to verify enrollment eligibility.
Price & Sales History for 781 Amherst
Date
Details
Price
Change
Source
10/05/2026
Listed
$485,000
31.08%
MLS
8/20/2026
Sold
$370,000
—
Public Record
Disclaimer: Historical sales information is derived from public records provided by the county offices. Information is not guaranteed and should be independently verified.
Tax History
Tax History for 781 Amherst
Year
Property Taxes
Change
Tax Assessment
Change
2025
$9,100
—
$324,610
2%
2025
$9,100
9%
$318,246
2%
2024
$8,337
5%
$312,007
2%
2023
$7,905
3%
$305,891
2%
2022
$7,658
3%
$299,894
2%
2021
$7,451
14%
$294,014
7%
2020
$6,547
20%
$274,400
34%
2019
$5,450
-2%
$204,701
2%
2018
$5,582
11%
$200,688
2%
2017
$5,041
6%
$196,754
2%
2016
$4,762
3%
$192,897
2%
2015
$4,613
-2%
$190,000
9%
2014
$4,717
9%
$174,466
1%
2013
$4,331
—
$172,000
—
Disclaimer: Historical tax information is derived from public records provided by the county offices. Information is not guaranteed and should be independently verified.
Estimate the Cost
Estimate the Cost for 781 Amherst
781 Amherst, San Jacinto, CA 92582 (MLS# IG26213878) is a Single Family property with 3 bedrooms and 2 full bathrooms. 781 Amherst is currently listed for $485,000 and was received on October 05, 2026. Want to learn more about 781 Amherst? Do you have questions about finding other Single Family real estate for sale in San Jacinto? You can browse all San Jacinto real estate or contact a Coldwell Banker agent to request more information.