
This is a carousel with tiles that activate property listing cards. Use the previous and next buttons to navigate.
1/1
$1,975,000
This is a carousel with tiles that activate property listing cards. Use the previous and next buttons to navigate.
1/1
Property Description
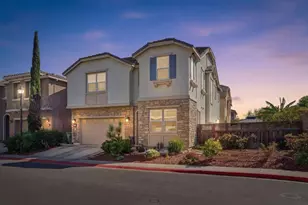
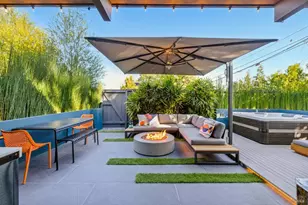
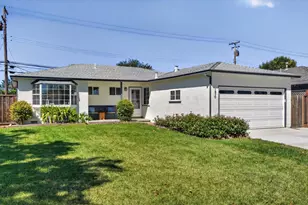
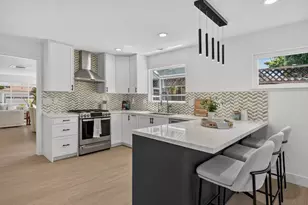
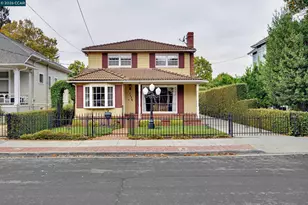
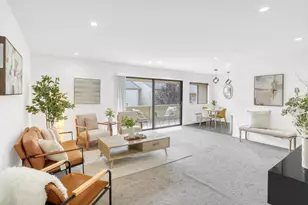
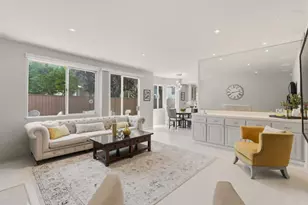
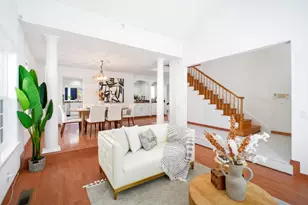
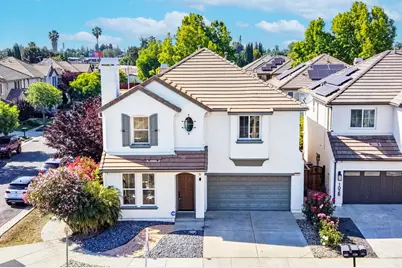
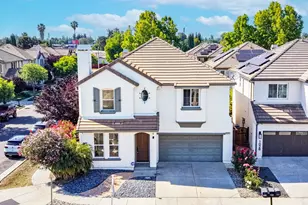
Welcome to this two-story single-family home with 4 beds and 2.5 baths in sought-after Berryessa. Situated on a corner lot, the home welcomes you with an inviting living room featuring a cozy fireplace, abundant natural light, laminate flooring, recessed lighting, and connected dining area. A hallway half bath features granite countertops and mosaic flooring. The updated gourmet kitchen offers an island with quartz countertop, surrounding granite countertops, stylish backsplash, display cabinetry, stainless steel appliances, and a pantry with barn door. The spacious family room features large windows, crystal pendant light, and sliding door access to the backyard for indoor-outdoor living. Upstairs, the primary suite features a walk-in closet and en-suite bath with double vanity sinks, granite countertops, stall shower, and soaking tub. Three additional bedrooms each include walk-in closets. Upper-level laundry and attached two-car garage add convenience. Near Costco, H-Mart, Trader Joes, Great Mall, and easy access to Hwy 680, 880, and 101. Short commute to major tech companies. Do not miss this opportunity!
Full Property Details
Full Property Details for 1022 Banyan Ct
General
- Sold For: $1,975,000
- Status: Closed
- Type: Single Family
- Source: RE_Infolink
- MLS ID: ML82045408
- Added to Site: 61 day(s) ago
Interior
- Interior Features: Walk-In Closet
- Fireplace(s): Living Room
- Flooring: Laminate
Rooms
Bathrooms
- Total Bathrooms: 3
- Full Bathrooms: 2
- Half Bathrooms: 1
- Bathroom Features: Double Sinks, Half on Ground Floor, Primary - Stall Shower(s), Stall Shower, Tile, Tub
Bedrooms
- Total Bedrooms: 4
- Bedroom Features: Primary Suite / Retreat, Walk-In Closet
Other Rooms
- Family Room: Kitchen / Family Room Combo
- Kitchen: Granite Countertop, Countertop - Quartz, Dishwasher, Garbage Disposal, Hood over Range, Island, Microwave, Gas Oven/Range, Refrigerator
- Laundry: Upper Floor, Washer / Dryer
Additional Information
- Extras: Not Applicable
Parking
- Garage Spaces: 2
- Parking Features: Attached Garage
Location
- Area: Berryessa
- County: Santa Clara
- Cross Streets: Silk Wood Ln.
Heating & Cooling
- Cooling Type: Central AC, Ceiling Fan
- Heating Type: Central Air (Forced Air), Fireplace
Utilities
- Sewer: Public Sewer
- Water: Public
- Utility Description: Individual Electric Meters
Structural Information
- Construction: Detached
- Foundation: Concrete Slab
- Roof: Shingle, Concrete
- Square Feet: 2,150
- Year Built: 2007
Lot Features
- Lot Size (Acres): 0.0849
- Minimum Lot Size: 3698
- Lot Size (Sq. Ft.): 3,698
- Zoning: R1
Get Pre-Approved Today
Schools
Schools serving 1022 Banyan Ct
School Districts:Orchard Elementary School District, East Side Union High School District
| Name | Grades | Distance |
|---|---|---|
Orchard Elementary School, San Jose, CA 921 Fox Lane, San Jose, CA 95131 | K-8 | 0.2 mi |
Independence High School 1776 Edal Park Dr., San Jose, CA 95133 | 9-12 | 3 mi |
Disclaimer:
School attendance boundaries provided by ATTOM Data Solutions and are for reference only. Contact the school directly to verify enrollment eligibility.
Price & Sales History for 1022 Banyan Ct
Date
Details
Price
Change
Source
6/22/2026
Sold
$1,975,000
4.5%
MLS
5/12/2026
Listed
$1,890,000
—
MLS
Disclaimer: Historical sales information is derived from public records provided by the county offices. Information is not guaranteed and should be independently verified.
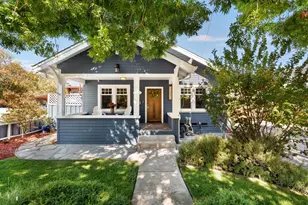
1022 Banyan Ct, San Jose, CA 95131 (MLS# ML82045408) is a Single Family property that was sold at $1,975,000 on June 22, 2026. This property was listed by Xiaozhu Kang Daydreamer Team from our Cupertino Office.Want to learn more about 1022 Banyan Ct? Do you have questions about finding other Single Family real estate for sale in San Jose? You can browse all San Jose real estate or contact a Coldwell Banker agent to request more information.