This is a carousel with tiles that activate property listing cards. Use the previous and next buttons to navigate.
1/1
$2,023,125
This is a carousel with tiles that activate property listing cards. Use the previous and next buttons to navigate.
1/1
Property Description
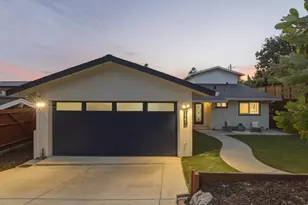
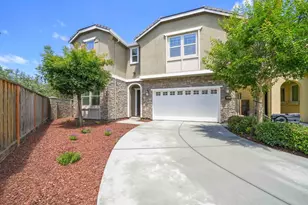
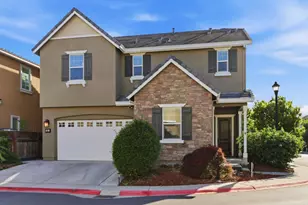
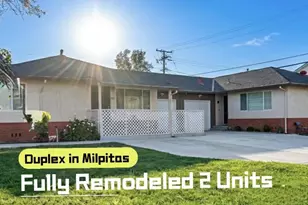
Welcome to a beautifully reimagined single-story home blending modern design w/ high-quality craftsmanship. 4 bed & 3 bath residence has been fully remodeled with City Approved Permits, offering a true turnkey opportunity. Open-concept living space features vaulted ceilings, smooth wall finishes, & abundant natural light enhanced by 3 remote-controlled skylights. A designer kitchen anchors the home w/ quartz countertops, an oversized island, Porcelanosa tile finishes, and custom 2-tone solid wood cabinetry with brass hardware. A full suite of new Samsung Bespoke appliances adds both style and functionality, complemented by sleek LED lighting throughout. 2 spacious suites offer custom walk-in closets w/ LED-backlit organizers. Bathrooms are finished w/ floating vanities, heated mirrors, frameless walk-in showers, and floor-to-ceiling designer tile. Major system upgrades: new roof, HVAC, plumbing, electrical, insulation, windows, & sliding doors. Additionally: a finished epoxy garage, indoor laundry, Google Nest smart thermostat, keyless entry, and video security system. The low-maintenance yard features a paver driveway, linear exterior lighting, and mature landscaping with Japanese maple and fruit trees. Located near Pinewood Park, Great Mall, BART, and major highways.
Full Property Details
Full Property Details for 1292 Sunrise Way
General
- Sold For: $2,023,125
- HOA FEE: $31
- Status: Closed
- Type: Single Family
- Source: RE_Infolink
- MLS ID: ML82055223
- Added to Site: 78 day(s) ago
Interior
- Rooms/Areas: Laundry Room
- Interior Features: High Ceiling , Open Beam Ceiling, Security Gate, Skylight, Vaulted Ceiling , Video / Audio System, Walk-In Closet
- Flooring: Hardwood
Rooms
Bathrooms
- Total Bathrooms: 3
- Full Bathrooms: 3
- Bathroom Features: Double Sinks, Full on Ground Floor, Primary - Oversized Tub, Primary - Stall Shower(s), Shower and Tub, Skylight , Solid Surface, Tile, Tub in Primary Bedroom, Updated Bath
Bedrooms
- Total Bedrooms: 4
- Bedroom Features: Ground-Floor Bedroom, More than One Bedroom on Ground Floor, More than One Primary Bedroom, More than One Primary Bedroom on Ground Floor, Primary Bedroom on Ground Floor, Primary Suite / Retreat, Walk-In C
Other Rooms
- Family Room: Kitchen / Family Room Combo, Separate Family Room
- Kitchen: Gas Cooktop, Countertop - Quartz, Dishwasher, Exhaust Fan, Garbage Disposal, Gas Hookups, Icemaker, Island, Microwave, Gas Oven, Oven/Range, Built-In Oven/Range , Gas Oven/Range, Refrigerator, Skylight
- Laundry: Dryer, Gas Hookup, In Utility Room, Inside, Washer, Washer / Dryer
Additional Information
- Extras: Not Applicable
- Security/Safety: Controlled / Secured Access, Security Lights, Video / Audio System
Parking
- Garage Spaces: 2
- Parking Features: Attached Garage, Gate / Door Opener, On Street, Parking Area
Location
- Area: Milpitas
- County: Santa Clara
- Complex: Starlite Pines Home Association
- Cross Streets: Woodland way
Community
- Association: Yes
- Assoc. Fees Include: None
Heating & Cooling
- Cooling Type: Central AC
- Heating Type: Central Air (Forced Air), Central Air (Gas/Forced Air)
Utilities
- Sewer: Public Sewer
- Water: Individual Water Meter, Public
- Telecomm.: None
- Utility Description: Individual Electric Meters, Individual Gas Meters, Public Utilities
Structural Information
- Architectural Style: Contemporary, Modern / High Tech, Ranch
- Construction Status: New Construction
- Construction: Detached, Concrete , Shingle, Stucco, Vinyl Siding, Wood Frame
- Foundation: Crawlspace, Raised
- Roof: Shingle
- Square Feet: 1,920
- Year Built: 2026
Lot Features
- Property View: Park
- Minimum Lot Size: 5000
- Lot Size (Sq. Ft.): 5,000
- Grounds/Landscape: Back Yard, Balcony / Patio, Fenced
- Zoning: R1
- Lot Description: Level
- Fencing (Description): Fenced, Fenced Back
Green Features
- Energy Efficient: Ceiling Insulation, Double-Pane Windows, Skylight, Thermostat Controller, Walls Insulated
Financial Considerations
- Association Fee: $31
Disclosures and Reports
- Restrictions: Other
Listed by Realty World Dominion, Gene Au
Sold by Sgp, Harpreet Dhaliwal

Get Pre-Approved Today
Schools
Schools serving 1292 Sunrise Way
School District:Milpitas Unified School District
| Name | Grades | Distance |
|---|---|---|
Pearl Zanker Elementary School 1585 Fallen Leaf Drive, Milpitas, CA 95035 | K-6 | 0.2 mi |
Rancho Milpitas Middle School 1915 Yellowstone Avenue, Milpitas, CA 95035 | 7-8 | 2.2 mi |
Milpitas High School 1285 Escuela Parkway, Milpitas, CA 95035 | 9-12 | 2.1 mi |
Disclaimer:
School attendance boundaries provided by ATTOM Data Solutions and are for reference only. Contact the school directly to verify enrollment eligibility.
Price & Sales History for 1292 Sunrise Way
Date
Details
Price
Change
Source
9/11/2026
Sold
$2,023,125
1.21%
MLS
7/23/2026
Listed
$1,998,888
—
MLS
Disclaimer: Historical sales information is derived from public records provided by the county offices. Information is not guaranteed and should be independently verified.
1292 Sunrise Way, Milpitas, CA 95035 (MLS# ML82055223) is a Single Family property that was sold at $2,023,125 on September 11, 2026. Want to learn more about 1292 Sunrise Way? Do you have questions about finding other Single Family real estate for sale in Milpitas? You can browse all Milpitas real estate or contact a Coldwell Banker agent to request more information.