This is a carousel with tiles that activate property listing cards. Use the previous and next buttons to navigate.
1/47
$1,995,000
This is a carousel with tiles that activate property listing cards. Use the previous and next buttons to navigate.
1/47
Property Description
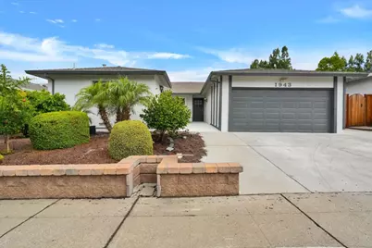
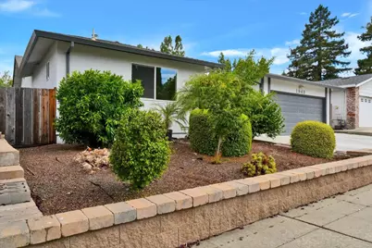
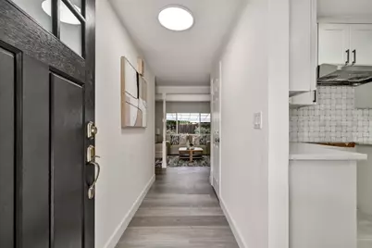
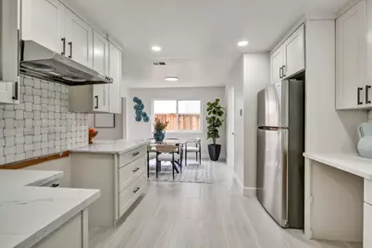
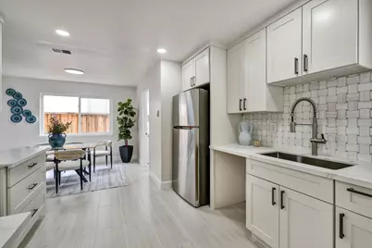
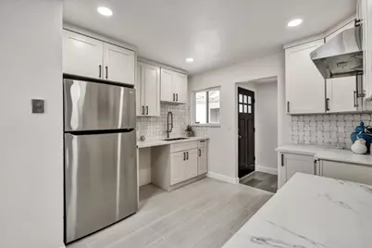
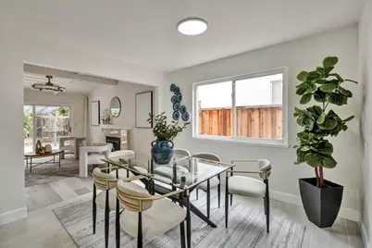
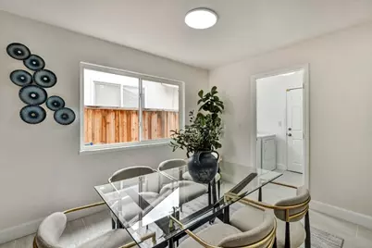
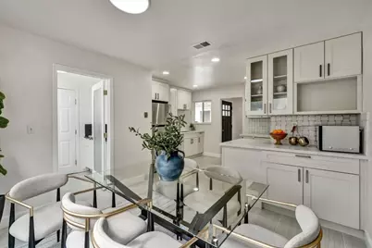
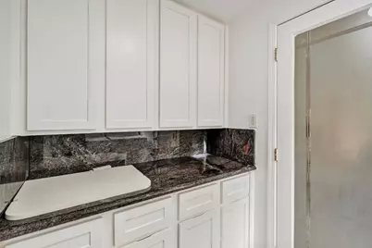
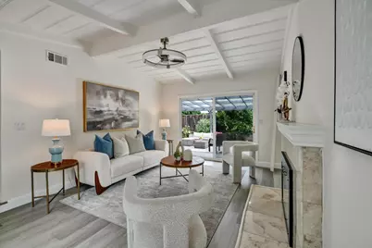
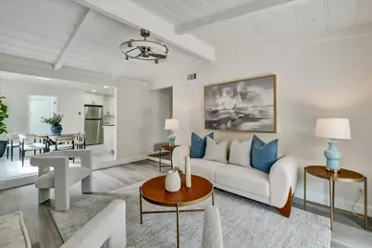
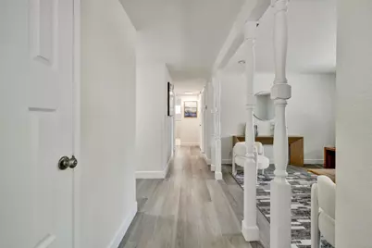
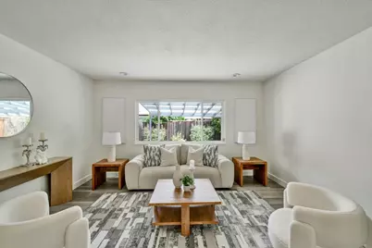
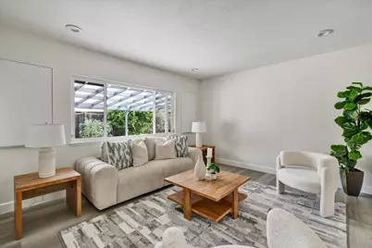
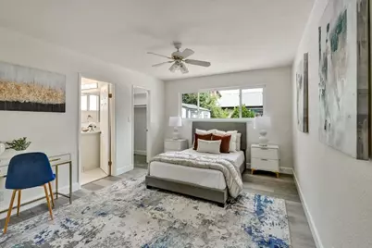
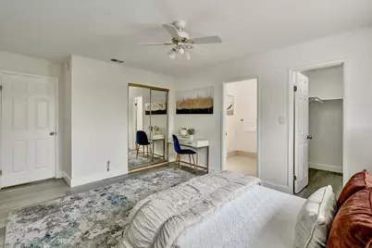
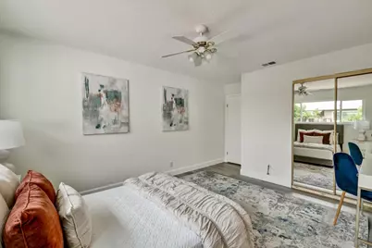
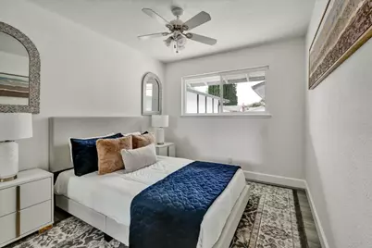
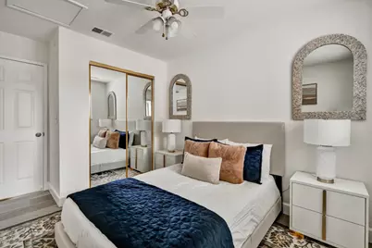
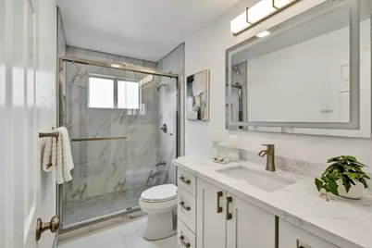
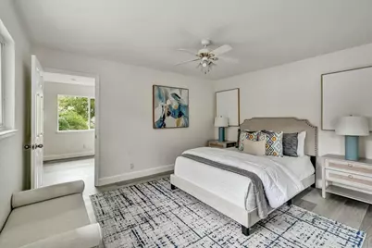
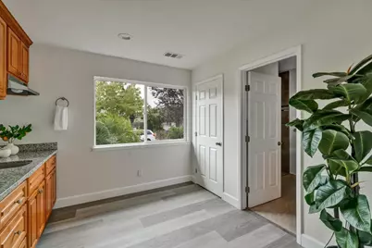
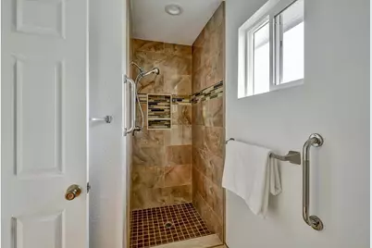
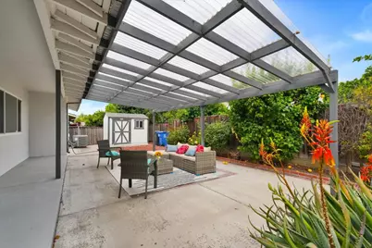
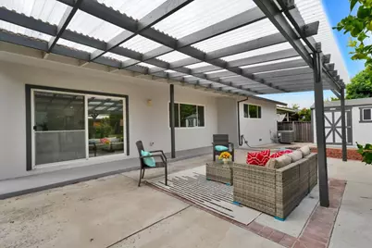
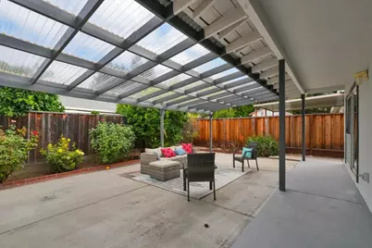
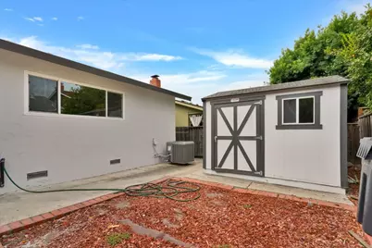
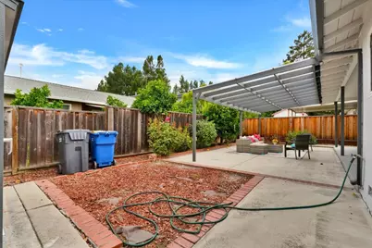
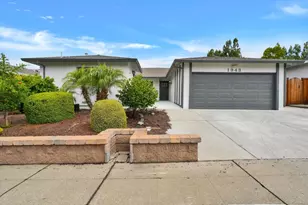
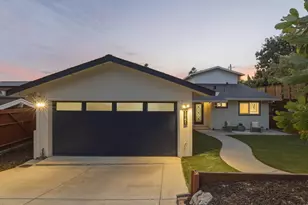
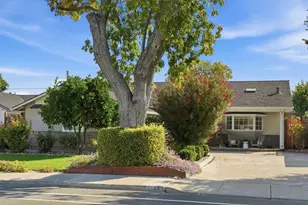
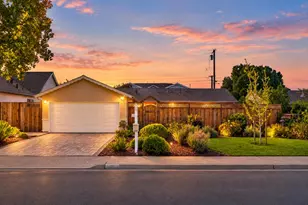
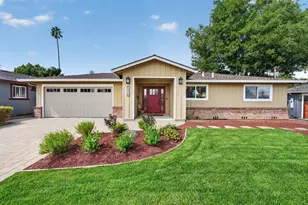
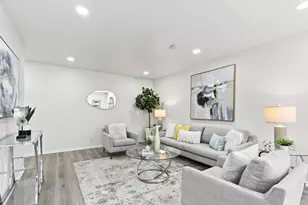
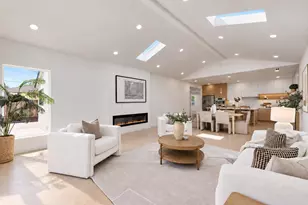
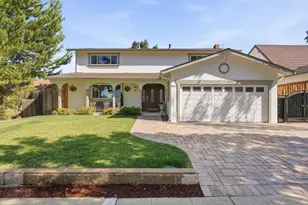
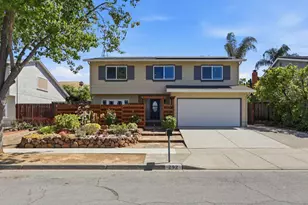
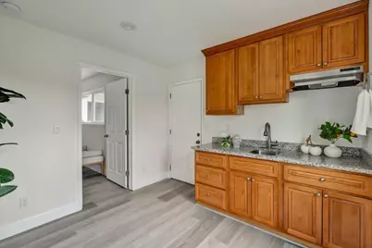
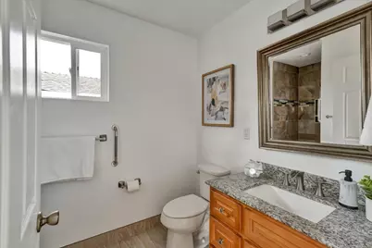
Another Parktown Beauty! Completely remodeled, this beautiful 4-bedroom, 3-bathroom home offers 1,884 sq. ft. of living space, with one bedroom offering the flexibility to be used as a Next Gen. The home features fresh interior and exterior paint, new laminate flooring throughout, and a beautifully updated kitchen with quartz countertops, new dishwasher, electric range, range hood, garbage disposal, and pantry. The spacious family room features vaulted ceilings and a wood-burning fireplace, creating a warm and inviting space for family gatherings. The bathrooms have been tastefully updated with modern tile and stone finishes, stall showers, and new vanities. Additional features include a convenient utility room inside with laundry, central AC, central forced-air gas heating, energy-efficient double-pane windows, ceiling insulation, and Energy Star lighting. A beautifully remodeled home with modern upgrades, flexible living space, and plenty of desirable features!
Full Property Details
Full Property Details for 1943 Everglades Dr
General
- Price: $1,995,000
- Status: Active
- Type: Single Family
- Source: RE_Infolink
- MLS ID: ML82058171
- Updated: 9/18/2026
- Added to Site: 47 day(s) ago
Interior
- Interior Features: Vaulted Ceiling
- Fireplace(s): Family Room, Wood-Burning
- Flooring: Laminate
Rooms
Bathrooms
- Total Bathrooms: 3
- Full Bathrooms: 3
- Bathroom Features: Primary - Stall Shower(s), Stall Shower, 2 Stall Showers or More, Stone, Tile, Updated Bath
Bedrooms
- Total Bedrooms: 4
- Bedroom Features: Ground-Floor Bedroom, More than One Primary Bedroom, Primary Bedroom on Ground Floor
Other Rooms
- Family Room: Separate Family Room
- Kitchen: 220 Volt Outlet, Countertop - Quartz, Dishwasher, Exhaust Fan, Garbage Disposal, Hood over Range, Electric Oven/Range, Pantry
- Laundry: In Utility Room, Washer / Dryer
Additional Information
- Extras: Not Applicable
Parking
- Garage Spaces: 2
- Parking Features: Attached Garage
Location
- Area: Milpitas
- County: Santa Clara
- Cross Streets: Sequoia/Yosemite
Heating & Cooling
- Cooling Type: Central AC
- Heating Type: Central Air (Gas/Forced Air)
Utilities
- Sewer: Public Sewer, Sewer Connected
- Water: Individual Water Meter, Public
- Utility Description: Individual Electric Meters, Individual Gas Meters, Natural Gas, Public Utilities
Structural Information
- Architectural Style: A-Frame
- Construction: Detached, Stucco, Wood Frame
- Foundation: Concrete Perimeter, Crawlspace, Post and Pier, Raised
- Roof: Shingle
- Square Feet: 1,884
- Year Built: 1967
Lot Features
- Minimum Lot Size: 5700
- Lot Size (Sq. Ft.): 5,700
- Grounds/Landscape: Back Yard, BBQ Area, Fenced
- Zoning: R16
- Lot Description: Level
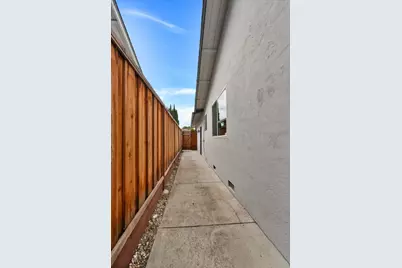
- Fencing (Description): Fenced, Fenced Back
Green Features
- Energy Efficient: Ceiling Insulation, Double-Pane Windows, Energy Star Lighting, Low-Flow Toilet
Listed by Paul Deol, Broker, Paul Deol

Get Pre-Approved Today
Schools
Schools serving 1943 Everglades Dr
School District:Milpitas Unified School District
| Name | Grades | Distance |
|---|---|---|
John Sinnott Elementary School 2025 Yellowstone Avenue, Milpitas, CA 95035 | K-6 | 0.3 mi |
Rancho Milpitas Middle School 1915 Yellowstone Avenue, Milpitas, CA 95035 | 7-8 | 0.3 mi |
Milpitas High School 1285 Escuela Parkway, Milpitas, CA 95035 | 9-12 | 0.4 mi |
Disclaimer:
School attendance boundaries provided by ATTOM Data Solutions and are for reference only. Contact the school directly to verify enrollment eligibility.
Price & Sales History for 1943 Everglades Dr
Date
Details
Price
Change
Source
9/18/2026
Price Reduced
$1,995,000
-5%
MLS
8/19/2026
Listed
$2,100,000
—
MLS
Disclaimer: Historical sales information is derived from public records provided by the county offices. Information is not guaranteed and should be independently verified.
Tax History
Tax History for 1943 Everglades Dr
Year
Property Taxes
Change
Tax Assessment
Change
2025
$3,727
—
$298,656
2%
2025
$3,727
5%
$292,801
2%
2024
$3,551
—
$287,061
2%
2023
$3,540
—
$281,433
2%
2022
$3,528
1%
$275,916
2%
2021
$3,478
2%
$270,507
1%
2020
$3,418
1%
$267,735
2%
2019
$3,382
8%
$262,486
2%
2018
$3,139
12%
$257,341
17%
2017
$2,805
4%
$219,943
2%
2016
$2,690
1%
$215,632
2%
2015
$2,663
3%
$212,394
2%
2014
$2,580
-1%
$208,235
—
2013
$2,601
—
$207,294
—
Disclaimer: Historical tax information is derived from public records provided by the county offices. Information is not guaranteed and should be independently verified.
Estimate the Cost
Estimate the Cost for 1943 Everglades Dr
1943 Everglades Dr, Milpitas, CA 95035 (MLS# ML82058171) is a Single Family property with 4 bedrooms and 3 full bathrooms. 1943 Everglades Dr is currently listed for $1,995,000 and was received on August 19, 2026. Want to learn more about 1943 Everglades Dr? Do you have questions about finding other Single Family real estate for sale in Milpitas? You can browse all Milpitas real estate or contact a Coldwell Banker agent to request more information.