This is a carousel with tiles that activate property listing cards. Use the previous and next buttons to navigate.
1/1
$2,015,000
This is a carousel with tiles that activate property listing cards. Use the previous and next buttons to navigate.
1/1
Property Description
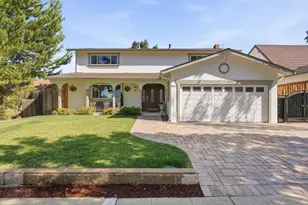
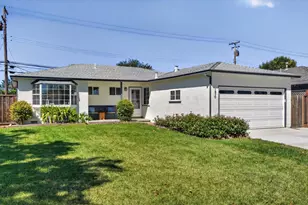
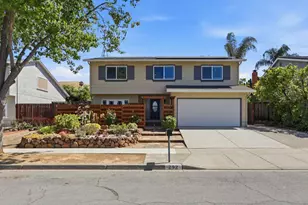
Lovingly maintained by it's original family since 1970, this home is available for the first time! Nestled in an established Milpitas neighborhood near the scenic Sierra Vista Open Space Preserve and Diablo foothills, this four-bedroom home offers generous living spaces designed for everyday comfort and entertaining. A welcoming living room filled with natural light flows into the open dining area and spacious kitchen, while the separate family room features a cozy wood burning fireplace and seamless indoor-outdoor access. Upstairs, all four bedrooms provide a private retreat and the attached two-car garage offers convenient interior access. The expansive backyard complete with mature fruit trees, invites you to relax, entertain, garden, or create your own outdoor paradise. Located near Ed R. Levin County Park, Spring Valley Golf Course, grocery essentials, restaurants, Milpitas BART, and VTA transit with easy access to I-680, I-880, and Highway 237. This home offers exceptional space, convenience and an ideal Silicon Valley location.
Full Property Details
Full Property Details for 2073 Yosemite Dr
General
- Sold For: $2,015,000
- Status: Closed
- Type: Single Family
- Source: RE_Infolink
- MLS ID: ML82056961
- Added to Site: 69 day(s) ago
Interior
- Rooms/Areas: Attic
- Interior Features: Walk-In Closet
- Fireplace(s): Family Room
- Flooring: Hardwood, Tile
Rooms
Bathrooms
- Total Bathrooms: 3
- Full Bathrooms: 2
- Half Bathrooms: 1
- Bathroom Features: Half on Ground Floor
Bedrooms
- Total Bedrooms: 4
- Bedroom Features: Walk-In Closet
Other Rooms
- Family Room: Separate Family Room
- Kitchen: Microwave, Gas Oven/Range, Refrigerator
- Laundry: In Garage, Tub/Sink, Washer / Dryer
Additional Information
- Extras: Not Applicable
Parking
- Garage Spaces: 2
- Parking Features: Attached Garage, Enclosed
Location
- Area: Milpitas
- County: Santa Clara
- Cross Streets: Falcato Dr or Carlsbad St
Heating & Cooling
- Cooling Type: Central AC
- Heating Type: Forced Air, Gas
Utilities
- Sewer: Public Sewer
- Water: Public
- Utility Description: Public Utilities
Structural Information
- Construction: Detached, Stucco, Wood
- Foundation: Concrete Perimeter
- Roof: Composition
- Square Feet: 2,029
- Year Built: 1970
Lot Features
- Minimum Lot Size: 6420
- Lot Size (Sq. Ft.): 6,420
- Grounds/Landscape: Back Yard, Balcony / Patio, Firepit, Sprinklers - Lawn, Storage Shed / Structure
- Zoning: R1
- Fencing (Description): Wood
Listed by Rise Homes, Rachel Jane Akseniw and Rise Homes, Joe Polyak
Sold by Rcip, RECIP

Get Pre-Approved Today
Schools
Schools serving 2073 Yosemite Dr
School District:Milpitas Unified School District
| Name | Grades | Distance |
|---|---|---|
Alexander Rose Elementary School 250 Roswell Drive, Milpitas, CA 95035 | K-6 | 0.5 mi |
Rancho Milpitas Middle School 1915 Yellowstone Avenue, Milpitas, CA 95035 | 7-8 | 0.5 mi |
Milpitas High School 1285 Escuela Parkway, Milpitas, CA 95035 | 9-12 | 0.6 mi |
Disclaimer:
School attendance boundaries provided by ATTOM Data Solutions and are for reference only. Contact the school directly to verify enrollment eligibility.
Price & Sales History for 2073 Yosemite Dr
Date
Details
Price
Change
Source
9/17/2026
Sold
$2,015,000
26.1%
MLS
8/07/2026
Listed
$1,598,000
—
MLS
Disclaimer: Historical sales information is derived from public records provided by the county offices. Information is not guaranteed and should be independently verified.
2073 Yosemite Dr, Milpitas, CA 95035 (MLS# ML82056961) is a Single Family property that was sold at $2,015,000 on September 17, 2026. Want to learn more about 2073 Yosemite Dr? Do you have questions about finding other Single Family real estate for sale in Milpitas? You can browse all Milpitas real estate or contact a Coldwell Banker agent to request more information.