This is a carousel with tiles that activate property listing cards. Use the previous and next buttons to navigate.
1/1
$2,210,000
This is a carousel with tiles that activate property listing cards. Use the previous and next buttons to navigate.
1/1
Property Description
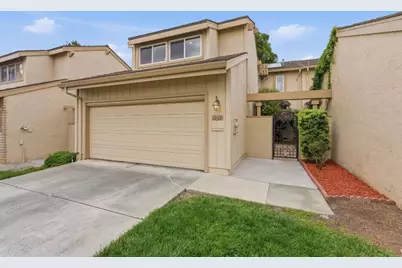
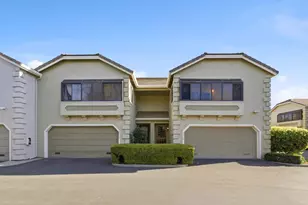
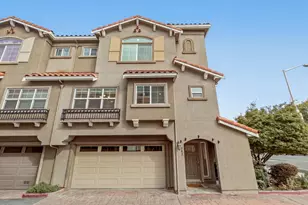
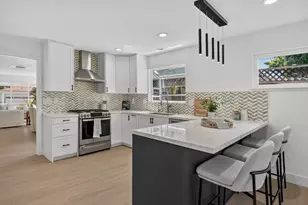
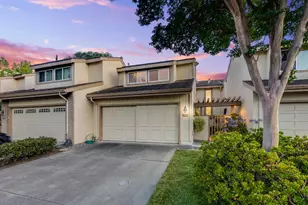
Charming townhome with desirable Award winning schools, all within one mile of walkable distance: Dilworth Elementary, Miller Middle & Lynbrook High! Large Family room with beautiful Built-in Bookshelves over the Garage, which can also be used as an Office / Den / Study, or a 5th Bedroom. Open-plan Gourmet Kitchen with large Island, Barstool seating & Granite counters. High-end Custom Cabinets. 6-Burner Gas Cooktop, Built-in Microwave & Oven. One bedroom and Full Bathroom on Ground Floor. Owned Solar! Beautiful deck in backyard. Backyard gate leads to Community heated pool, just a few steps away! Beautiful chandelier, wrought-iron railing on stairs and in-lay floor Medallion grace the entry Foyer. 240V EV charger. Central AC. Room over Garage has separate Heat Pump HVAC. Private entrance inside, hidden away from the street. Walk-in closet with Custom Closet organizers. Enjoy the balcony overlooking the green space! Low $485/mo. HOA. Close proximity to Safeway, Apple HQ, Rainbow Park, 280 & 85.
Full Property Details
Full Property Details for 1048 Miller Ave
General
- Sold For: $2,210,000
- HOA FEE: $485/month
- Status: Closed
- Type: Townhouse
- Source: RE_Infolink
- MLS ID: ML82038795
- Added to Site: 123 day(s) ago
Interior
- Interior Features: Bay Window, Walk-In Closet
- Fireplace(s): Gas-Burning, Living Room
- Flooring: Tile, Wood
Rooms
Bathrooms
- Total Bathrooms: 3
- Full Bathrooms: 3
- Bathroom Features: Double Sinks, Full on Ground Floor, Granite, Primary - Stall Shower(s), Tile, Tub
Bedrooms
- Total Bedrooms: 4
- Bedroom Features: Ground-Floor Bedroom, Primary Suite / Retreat, Walk-In Closet
Other Rooms
- Family Room: Separate Family Room
- Kitchen: Gas Cooktop, Granite Countertop, Dishwasher, Exhaust Fan, Garbage Disposal, Island, Microwave, Built-In Oven, Pantry, Refrigerator
- Laundry: In Garage, Washer / Dryer
Additional Information
- Pool: Yes
- Pool Description: Community Facility
- Extras: Not Applicable
Parking
- Garage Spaces: 2
- Parking Features: Attached Garage, Electric Car Hookup
Location
- Area: Cupertino
- County: Santa Clara
- Cross Streets: Between Balsamo Dr. & Hyde Ave.
Community
- Association: Yes
- Assoc. Fees Include: Cable / Dish, Exterior Painting, Common Area Insurance, Common Area Maintenance, Exterior Maintenance, Pool, Spa, or Tennis, Reserves, Roof
Heating & Cooling
- Cooling Type: Central AC, Multi-Zone
- Heating Type: Central Air (Gas/Forced Air), Heat Pump, Heating (2 Zones or More)
Utilities
- Sewer: Public Sewer
- Water: Public
- Utility Description: Public Utilities, Solar Panels - Owned
Structural Information
- Foundation: Crawlspace
- Roof: Composition
- Square Feet: 2,270
- Year Built: 1972
Lot Features
- Property View: Garden / Greenbelt, Neighborhood
- Lot Size (Acres): 0.0619
- Minimum Lot Size: 2698
- Lot Size (Sq. Ft.): 2,698
- Grounds/Landscape: Back Yard, Balcony / Patio, Deck , Fenced, Low Maintenance
- Zoning: R1-8P
- Fencing (Description): Fenced, Gate
Green Features
- Energy Efficient: Double-Pane Windows, On-Grid Solar Power
Financial Considerations
- Association Fee: $485
- Assoc Fee Freq.: Monthly
Listed by Corcoran Icon Properties, Sanchali Srivastava and Corcoran Icon Properties, Joe Ventura
Sold by Kwcu, Long Chen

Get Pre-Approved Today
Schools
Schools serving 1048 Miller Ave
School Districts:Fremont Union High School District, Cupertino Union Elementary School District
| Name | Grades | Distance |
|---|---|---|
Nelson S. Dilworth Elementary School 1101 Strayer Drive, San Jose, CA 95129 | K-5 | 0.4 mi |
Joaquin Miller Middle School 6151 Rainbow Drive, San Jose, CA 95129 | 6-8 | 0.4 mi |
Lynbrook High School 1280 Johnson Avenue, San Jose, CA 95129 | 9-12 | 0.6 mi |
Disclaimer:
School attendance boundaries provided by ATTOM Data Solutions and are for reference only. Contact the school directly to verify enrollment eligibility.
Price & Sales History for 1048 Miller Ave
Date
Details
Price
Change
Source
7/14/2026
Sold
$2,210,000
-1.73%
MLS
6/18/2026
Price Reduced
$2,249,000
-2.13%
MLS
5/05/2026
Listed
$2,298,000
—
MLS
Disclaimer: Historical sales information is derived from public records provided by the county offices. Information is not guaranteed and should be independently verified.
1048 Miller Ave, San Jose, CA 95129 (MLS# ML82038795) is a Townhouse property that was sold at $2,210,000 on July 14, 2026. Want to learn more about 1048 Miller Ave? Do you have questions about finding other Townhouse real estate for sale in Cupertino? You can browse all Cupertino real estate or contact a Coldwell Banker agent to request more information.