This is a carousel with tiles that activate property listing cards. Use the previous and next buttons to navigate.
1/1
$1,892,000
This is a carousel with tiles that activate property listing cards. Use the previous and next buttons to navigate.
1/1
Property Description
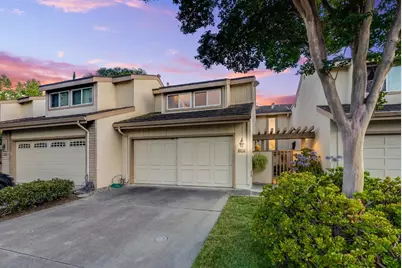
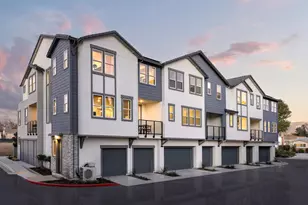
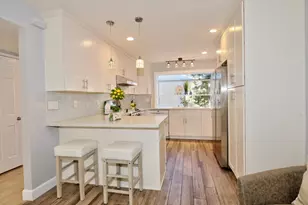
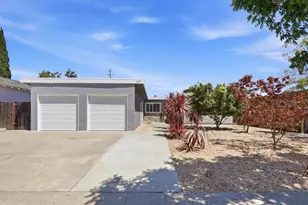
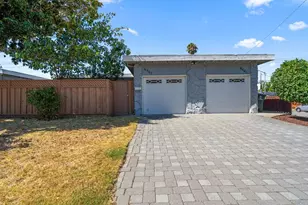
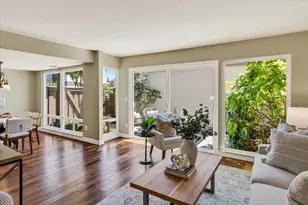
Ideally situated within West San Jose's best school districts, this spacious 3-bdrm, 2.5-bath townhome offers 2,268 SF of versatile living space, including a generous bonus room ideal for a home office, den, playroom, or potential 4th bedroom. A charming private front courtyard with pavers & detached 2-car garage creates a welcoming entrance. The light-filled living & dining areas open to a sunny fenced backyard patio with flowering plants & trees, including a fragrant Meyer lemon tree. The convenient rear gate leads to beautifully landscaped grounds & a refreshing community pool. Adjacent to the kitchen is an informal breakfast or family room with slider leading to the front patio for al fresco dining. The generous primary suite includes a walk-in closet, additional storage closet, & a sunlit ensuite bathroom with dual sinks & oversized shower. The most significant upgrade is a second floor-laundry & abundant storage area with LG washer/dryer. Copper re-piped plumbing, dbl-pane windows/doors, & attic insulation add extra comfort. Enjoy award-winning Cupertino schools, nearby shopping & dining in the Orchard Farms Center, & convenient access to Hwys 280 & 85, Lawrence Expwy, Apple & other major Silicon Valley employers. This home offers the perfect blend of comfort & convenience!
Full Property Details
Full Property Details for 1192 Hyde Ave
General
- Sold For: $1,892,000
- HOA FEE: $485/month
- Status: Closed
- Type: Townhouse
- Source: RE_Infolink
- MLS ID: ML82052979
- Added to Site: 57 day(s) ago
Interior
- Rooms/Areas: Bonus / Hobby Room
- Interior Features: Skylight, Walk-In Closet
- Fireplace(s): Gas Log, Gas Starter, Living Room
Rooms
Bathrooms
- Total Bathrooms: 3
- Full Bathrooms: 2
- Half Bathrooms: 1
- Bathroom Features: Double Sinks, Half on Ground Floor, Primary - Stall Shower(s), 1 Shower over Tub, Solid Surface
Bedrooms
- Total Bedrooms: 3
- Bedroom Features: Primary Suite / Retreat, Walk-In Closet
Other Rooms
- Family Room: Separate Family Room
- Kitchen: Electric Cooktop, Tile Countertop, Dishwasher, Exhaust Fan, Garbage Disposal, Microwave, Built-In Oven, Refrigerator
- Laundry: Inside, Washer / Dryer
Additional Information
- Pool: Yes
- Pool Description: Community Facility
- Extras: Not Applicable
Parking
- Garage Spaces: 2
- Parking Features: Detached Garage, Gate / Door Opener, Off-Street Parking
Location
- Area: Cupertino
- County: Santa Clara
- Complex: Orchard Farms West
- Cross Streets: Miller Avenue
Community
- Association: Yes
- Assoc. Fees Include: Cable / Dish, Common Area Electricity, Exterior Painting, Common Area Insurance, Common Area Maintenance, Management Fee, Pool, Spa, or Tennis, Reserves, Roof
Heating & Cooling
- Cooling Type: None
- Heating Type: Central Air (Forced Air), Wall Furnace
Utilities
- Sewer: Public Sewer
- Water: Public
- Utility Description: Public Utilities
Structural Information
- Foundation: Concrete Perimeter, Pillars / Posts / Piers
- Roof: Metal
- Square Feet: 2,268
- Year Built: 1972
Lot Features
- Minimum Lot Size: 2550
- Lot Size (Sq. Ft.): 2,550
- Grounds/Landscape: Back Yard, Balcony / Patio, Courtyard, Fenced, Low Maintenance, Sprinklers - Auto
- Zoning: R1-8P
- Fencing (Description): Fenced Back, Fenced Front
Green Features
- Energy Efficient: Double-Pane Windows, Thermostat Controller
Financial Considerations
- Association Fee: $485
- Assoc Fee Freq.: Monthly
Disclosures and Reports
- Restrictions: None
Listed by KW Bay Area Estates, Brian Schwatka
Sold by Ntero, Jacqueline Gonzalez-Romero

Get Pre-Approved Today
Schools
Schools serving 1192 Hyde Ave
School Districts:Fremont Union High School District, Cupertino Union Elementary School District
| Name | Grades | Distance |
|---|---|---|
Nelson S. Dilworth Elementary School 1101 Strayer Drive, San Jose, CA 95129 | K-5 | 0.4 mi |
Joaquin Miller Middle School 6151 Rainbow Drive, San Jose, CA 95129 | 6-8 | 0.4 mi |
Lynbrook High School 1280 Johnson Avenue, San Jose, CA 95129 | 9-12 | 0.7 mi |
Disclaimer:
School attendance boundaries provided by ATTOM Data Solutions and are for reference only. Contact the school directly to verify enrollment eligibility.
Price & Sales History for 1192 Hyde Ave
Date
Details
Price
Change
Source
7/30/2026
Sold
$1,892,000
5.11%
MLS
7/02/2026
Listed
$1,800,000
—
MLS
Disclaimer: Historical sales information is derived from public records provided by the county offices. Information is not guaranteed and should be independently verified.
1192 Hyde Ave, San Jose, CA 95129 (MLS# ML82052979) is a Townhouse property that was sold at $1,892,000 on July 30, 2026. Want to learn more about 1192 Hyde Ave? Do you have questions about finding other Townhouse real estate for sale in Cupertino? You can browse all Cupertino real estate or contact a Coldwell Banker agent to request more information.