This is a carousel with tiles that activate property listing cards. Use the previous and next buttons to navigate.
1/1
$4,800,000
This is a carousel with tiles that activate property listing cards. Use the previous and next buttons to navigate.
1/1
Property Description
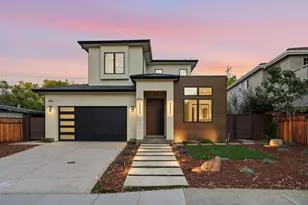
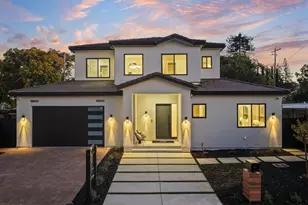
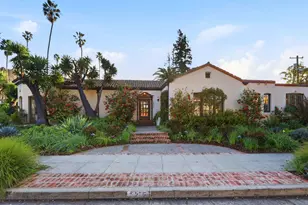
Set along the Rose Garden's most coveted and rarely available streets, 1344 University Ave is a masterfully rebuilt Art Deco Moderne residence blending architectural presence with refined modern living. Completely reimagined from the studs (2016/2017), the home spans 4,345 SF with 5 bedrooms and 5.5 baths on an expansive 11,500 SF lot. A dramatic 20-foot entry, heated limestone floors, arched skylight and sculptural curved staircase establish an immediate sense of scale & design intention. Principal living spaces balance grandeur & warmth, featuring ambient lighting, a limestone-clad fireplace and an oversized formal dining room. The chefs kitchen showcases quartzite surfaces, an 11-foot island, BlueStar range, Sub-Zero fridge & premium appliances. The family room seamlessly extends outdoors via Nano doors to a covered, heated veranda with fire feature. The primary suite offers a private retreat w/fireplace, custom walk-in closet and spa-inspired marble bath. Resort-style grounds include a sparkling saltwater pool/spa, outdoor kitchen, fire features, fountains and curated lounge spaces. Additional highlights: semi-finished basement, elevator, solar, water filtration & smart systems. A rare Rose Garden offering defined by craftsmanship, scale and timeless architectural character.
Full Property Details
Full Property Details for 1344 University Ave
General
- Sold For: $4,800,000
- Status: Closed
- Type: Single Family
- Source: RE_Infolink
- MLS ID: ML82053808
- Added to Site: 94 day(s) ago
Interior
- Rooms/Areas: Artist Studio, Unfinished Basement, Bonus / Hobby Room, Den / Study / Office, Formal Entry, Laundry Room, Storage, Utility Room, Wine Cellar / Storage
- Interior Features: Built-in Vacuum, Garden Window, High Ceiling , Skylight, Video / Audio System, Walk-In Closet
- Fireplace(s): Family Room, Living Room, Outside, Primary Bedroom
- Flooring: Hardwood, Stone
Rooms
Bathrooms
- Total Bathrooms: 6
- Full Bathrooms: 5
- Half Bathrooms: 1
- Bathroom Features: Double Sinks, Full on Ground Floor, Half on Ground Floor, Primary - Oversized Tub, Primary - Stall Shower(s), Primary - Tub with Jets, Sauna, Showers over Tubs (2 or More), 2 Stall Showers or More, Updated Bat
Bedrooms
- Total Bedrooms: 5
- Bedroom Features: Primary Suite / Retreat
Other Rooms
- Family Room: Kitchen / Family Room Combo
- Kitchen: Countertop - Quartz, Dishwasher, Garbage Disposal, Hood over Range, Island, Microwave, Gas Oven/Range, Refrigerator, Wine Refrigerator
- Laundry: Dryer, Inside, Washer
Additional Information
- Pool: Yes
- Pool Description: Solar-Heated, Pool - Heated, Pool - In Ground, Spa - In Ground
- Extras: Not Applicable
- Security/Safety: Video / Audio System
Parking
- Garage Spaces: 2
- Parking Features: Attached Garage
Location
- Area: Central San Jose
- County: Santa Clara
- Cross Streets: Park Ave
Heating & Cooling
- Cooling Type: Central AC, Multi-Zone
- Heating Type: Central Air (Forced Air), Heating (2 Zones or More)
Utilities
- Sewer: Public Sewer
- Water: Public
- Utility Description: Public Utilities, Solar Panels - Owned
Structural Information
- Architectural Style: Art Deco
- Construction: Detached
- Foundation: Concrete Perimeter, Crawlspace
- Roof: Composition
- Square Feet: 4,345
- Year Built: 1940
Lot Features
- Property View: Neighborhood
- Minimum Lot Size: 11500
- Lot Size (Sq. Ft.): 11,500
- Grounds/Landscape: Back Yard, Balcony / Patio, BBQ Area, Fenced, Outdoor Fireplace, Outdoor Kitchen, Sprinklers - Auto, Storage Shed / Structure
- Zoning: R1-8
- Fencing (Description): Fenced Back
Green Features
- Energy Efficient: Ceiling Insulation, Double-Pane Windows, Skylight, Solar Power, Tankless Water Heater, Thermostat Controller
Listed by KW Bay Area Estates, Andy Sweat
Sold by Comps, Michael Devolder and Compass, Richard Kaluza

Get Pre-Approved Today
Schools
Schools serving 1344 University Ave
School District:San Jose Unified School District
| Name | Grades | Distance |
|---|---|---|
Merritt Trace Elementary School 651 Dana Avenue, San Jose, CA 95126 | K-5 | 0.5 mi |
Herbert Hoover Middle School, San Jose, CA 1635 Park Avenue, San Jose, CA 95126 | 6-8 | 0.3 mi |
Abraham Lincoln High School 555 Dana Avenue, San Jose, CA 95126 | 9-12 | 0.5 mi |
Disclaimer:
School attendance boundaries provided by ATTOM Data Solutions and are for reference only. Contact the school directly to verify enrollment eligibility.
Price & Sales History for 1344 University Ave
Date
Details
Price
Change
Source
9/22/2026
Sold
$4,800,000
2.15%
MLS
7/10/2026
Listed
$4,699,000
—
MLS
Disclaimer: Historical sales information is derived from public records provided by the county offices. Information is not guaranteed and should be independently verified.
1344 University Ave, San Jose, CA 95126 (MLS# ML82053808) is a Single Family property that was sold at $4,800,000 on September 22, 2026. Want to learn more about 1344 University Ave? Do you have questions about finding other Single Family real estate for sale in San Jose? You can browse all San Jose real estate or contact a Coldwell Banker agent to request more information.