
This is a carousel with tiles that activate property listing cards. Use the previous and next buttons to navigate.
1/51
$1,584,000
This is a carousel with tiles that activate property listing cards. Use the previous and next buttons to navigate.
1/51
Property Description
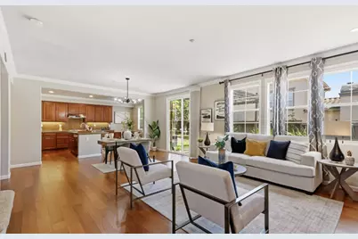
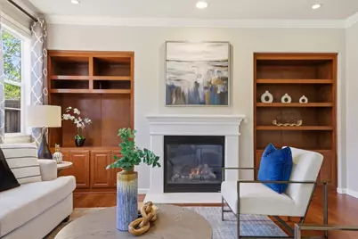
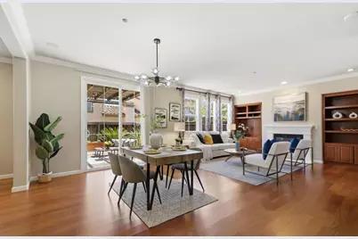
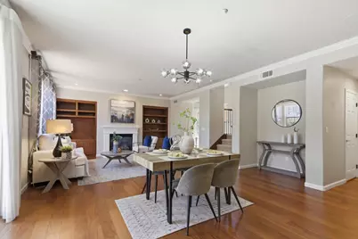
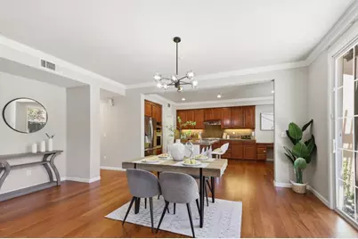
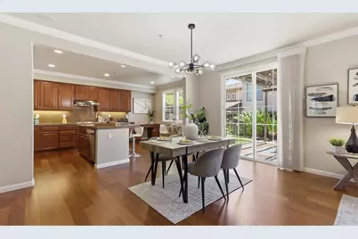
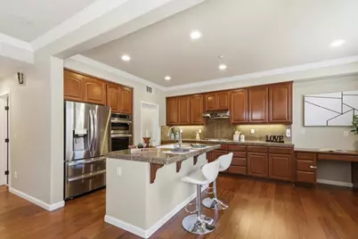
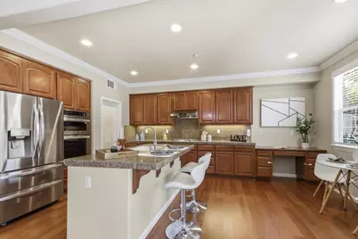
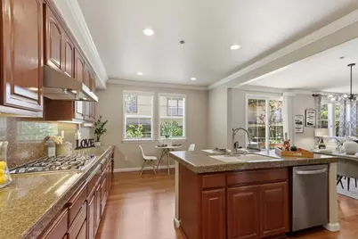
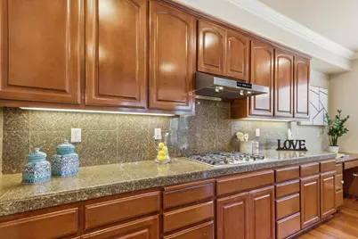
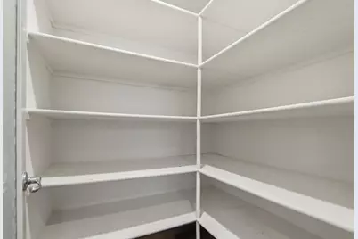
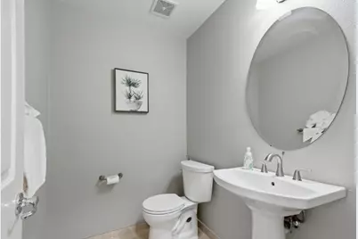
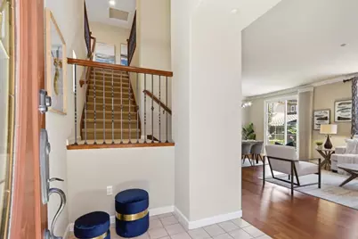
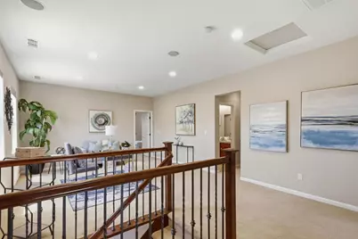
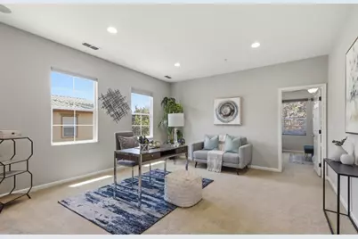
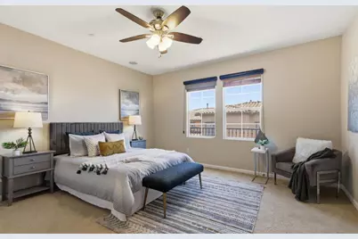
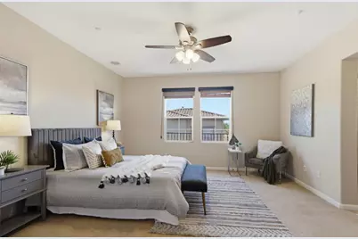
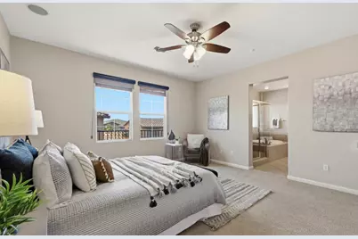
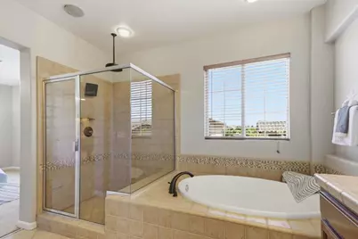
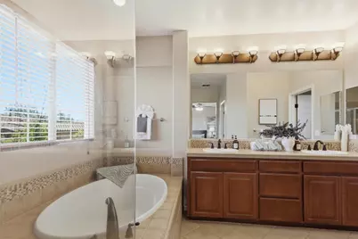
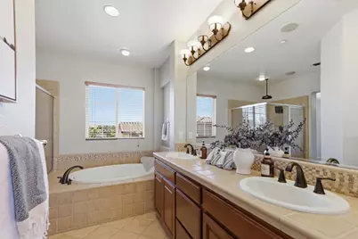
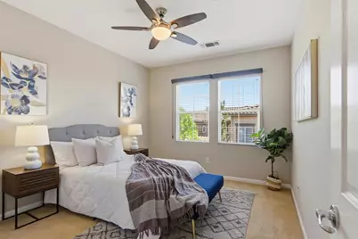
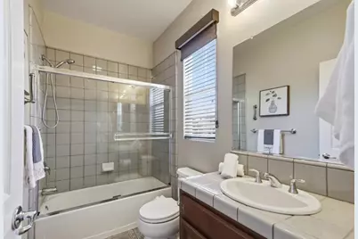
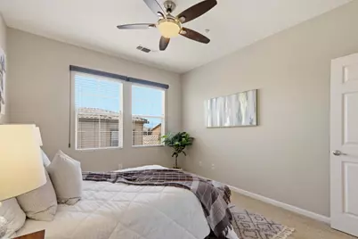
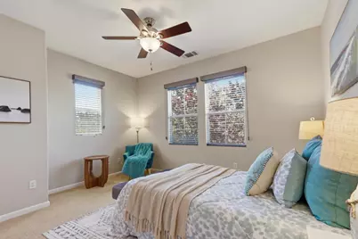
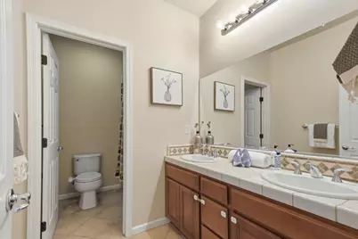
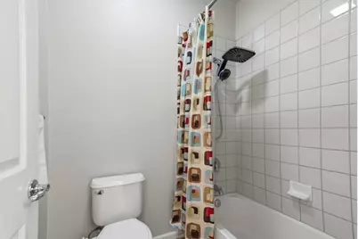
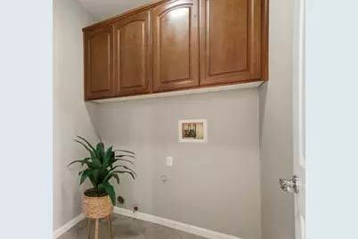
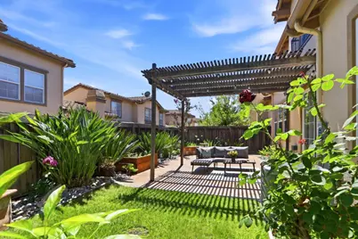
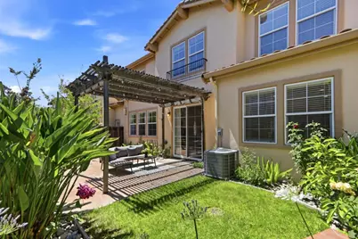
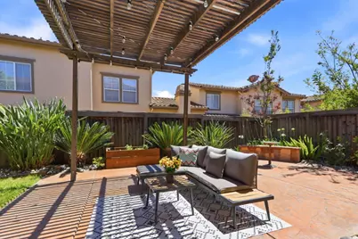
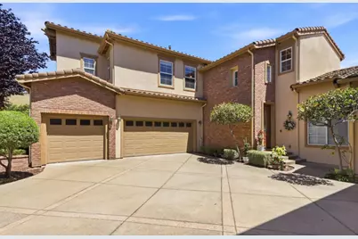
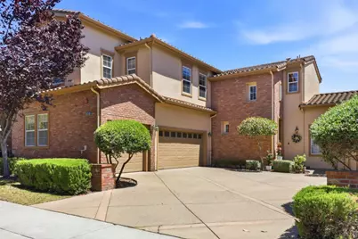
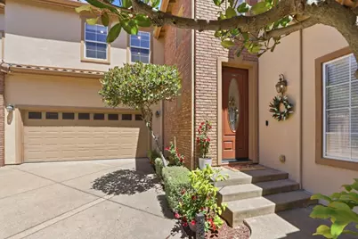
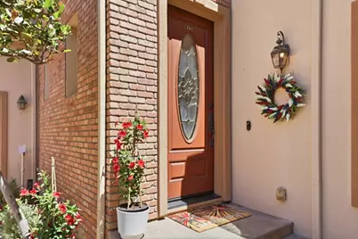
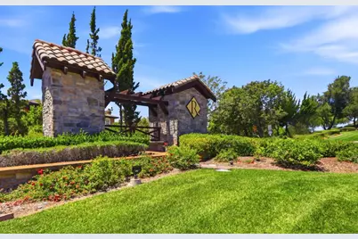
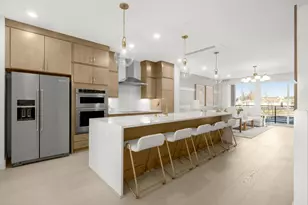
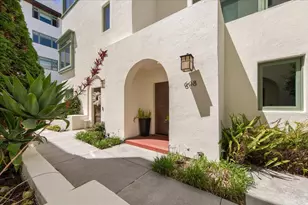
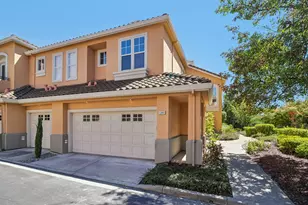
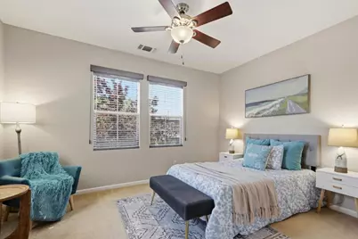
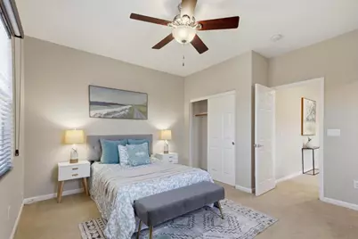
Located in the prestigious Ranch Golf Community at Silver Creek, with excellent Evergreen schools, this 3-bedroom plus large office, 3.5-bath home ( 2,319 sq.ft.) features an inviting great-room floor plan,9-ft ceilings,abundant natural light, low HOA.The eat-in kitchen is the heart of the home,showcasing granite countertops, ss appliances, a 5-burner gas cooktop, oversized island,a walk-in pantry,frosted glass door.Rich new hardwood flooring throughout the main level.The living room features gas fireplace, built-ins,crown molding,display niche.The primary suite has a spa-inspired bath,dual vanities,a soaking tub,large glass shower. A 2nd en-suite bedroom provides added privacy for extended family, while the 3rd bedroom is generously sized has adjacent full bath.Spacious loft offers huge space for a home office,media room,family lounge.New A/C, Recessed lighting,built-in speakers,d/p windows,upstairs laundry room, travertine in the powder room,2-car garage,Tesla charger and 2nd refrigerator.Low-maintenance backyard with an arbor,stamped concrete patio, vegetable garden, ideal for relaxing & entertaining.Enjoy spacious living, thoughtful upgrades,a flexible floor plan, prime location in Evergreen's newest desirable community.EZ access to Highways 101/85 for a convenient commute.
Full Property Details
Full Property Details for 1382 Trailside Ln
General
- Price: $1,584,000
- HOA FEE: $467/month
- Status: Active
- Type: Townhouse
- Source: RE_Infolink
- MLS ID: ML82050679
- Updated: 8/12/2026
- Added to Site: 62 day(s) ago
Interior
- Rooms/Areas: Formal Entry, Great Room, Laundry Room, Loft, Office Area
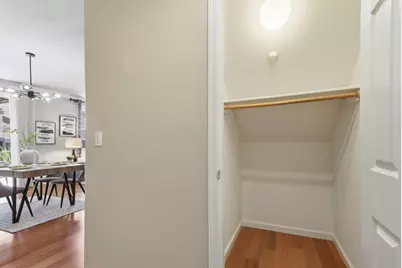
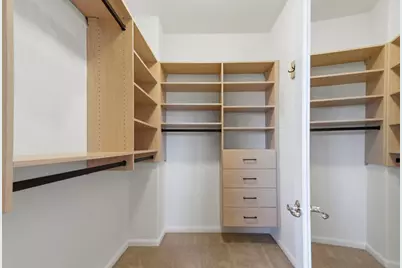
- Interior Features: Walk-In Closet, High Ceiling
- Fireplace(s): Gas-Burning, Gas Starter, Living Room
- Flooring: Carpet, Vinyl / Linoleum, Travertine, Hardwood
Rooms
Bathrooms
- Total Bathrooms: 4
- Full Bathrooms: 3
- Half Bathrooms: 1
- Bathroom Features: Double Sinks, Marble, Stall Shower, Shower and Tub, Split Bath, Tub , Stone
Bedrooms
- Total Bedrooms: 3
- Bedroom Features: Primary Suite / Retreat, Walk-In Closet
Other Rooms
- Family Room: Kitchen / Family Room Combo
- Kitchen: 220 Volt Outlet, Granite Countertop, Dishwasher, Island with Sink, Gas Cooktop, Garbage Disposal, Hood over Range, Icemaker Hookups, Microwave, Built-In Oven, Self-Cleaning Oven, Pantry, Exhaust Fan, Refrigerator, Electric Oven
- Laundry: Electricity Hookup (110V), In Utility Room, Inside, Upper Floor
Additional Information
- Extras: Not Applicable
- Security/Safety: Fire Sprinkler System, Security Service
Parking
- Garage Spaces: 2
- Parking Features: Attached Garage, On Street, Gate / Door Opener
Location
- Area: Evergreen
- County: Santa Clara
- Complex: The Ranch at Silver Creek
- Cross Streets: Trestlewood Drive
Community
- Association: Yes
- Assoc. Fees Include: Exterior Maintenance, Exterior Painting, Hazard Insurance, Landscaping / Gardening, Management Fee, Reserves, Roof, Security Service, Common Area Electricity, Common Area Maintenance
Heating & Cooling
- Cooling Type: Central AC, Ceiling Fan
- Heating Type: Central Air (Gas/Forced Air)
Utilities
- Sewer: Public Sewer
- Water: Public
- Utility Description: Individual Electric Meters, Individual Gas Meters, Public Utilities, Natural Gas
Structural Information
- Architectural Style: Mediterranean
- Construction: Wood Frame, Brick
- Foundation: Concrete Slab
- Roof: Tile
- Square Feet: 2,319
- Year Built: 2004
Lot Features
- Property View: Neighborhood
- Minimum Lot Size: 3458
- Lot Size (Sq. Ft.): 3,458
- Grounds/Landscape: Fenced, Sprinklers - Lawn, Sprinklers - Auto, Low Maintenance
- Zoning: R1
- Lot Description: Level
- Fencing (Description): Fenced Back
Financial Considerations
- Association Fee: $467
- Assoc Fee Freq.: Monthly
Disclosures and Reports
- Restrictions: Pets Allowed, No Age Restrictions
Listed by Tenacity Real Estate, Elena Johal

Get Pre-Approved Today
Schools
Schools serving 1382 Trailside Ln
School Districts:Evergreen Elementary School District, East Side Union High School District
| Name | Grades | Distance |
|---|---|---|
James Franklin Smith Elementary School 2220 Woodbury Lane, San Jose, CA 95121 | K-6 | 1.2 mi |
Chaboya Middle School 3276 Cortona Drive, San Jose, CA 95135 | 7-8 | 2.9 mi |
Silver Creek High School 3434 Silver Creek Road, San Jose, CA 95121 | 9-12 | 1.1 mi |
Disclaimer:
School attendance boundaries provided by ATTOM Data Solutions and are for reference only. Contact the school directly to verify enrollment eligibility.
Price & Sales History for 1382 Trailside Ln
Date
Details
Price
Change
Source
7/22/2026
Price Reduced
$1,584,000
-0.94%
MLS
6/22/2026
Price Reduced
$1,599,000
-4.54%
MLS
6/11/2026
Listed
$1,675,000
56.54%
MLS
5/22/2017
Sold
$1,070,000
—
Public Record
Disclaimer: Historical sales information is derived from public records provided by the county offices. Information is not guaranteed and should be independently verified.
Tax History
Tax History for 1382 Trailside Ln
Year
Property Taxes
Change
Tax Assessment
Change
2025
$16,952
—
$1,266,656
2%
2025
$16,952
-3%
$1,241,820
2%
2024
$17,439
2%
$1,217,472
2%
2023
$17,124
1%
$1,193,600
2%
2022
$17,030
-7%
$1,170,198
2%
2021
$18,281
4%
$1,147,254
1%
2020
$17,530
3%
$1,135,492
2%
2019
$17,067
3%
$1,113,228
2%
2018
$16,588
27%
$1,091,400
34%
2017
$13,057
4%
$813,434
2%
2016
$12,517
1%
$797,485
2%
2015
$12,376
12%
$785,507
2%
2013
$11,057
—
$770,121
5%
2013
$11,057
—
$736,000
—
Disclaimer: Historical tax information is derived from public records provided by the county offices. Information is not guaranteed and should be independently verified.
Estimate the Cost
Estimate the Cost for 1382 Trailside Ln
1382 Trailside Ln, San Jose, CA 95138 (MLS# ML82050679) is a Townhouse property with 3 bedrooms, 3 full bathrooms and 1 partial bathroom. 1382 Trailside Ln is currently listed for $1,584,000 and was received on June 11, 2026. Want to learn more about 1382 Trailside Ln? Do you have questions about finding other Townhouse real estate for sale in San Jose? You can browse all San Jose real estate or contact a Coldwell Banker agent to request more information.