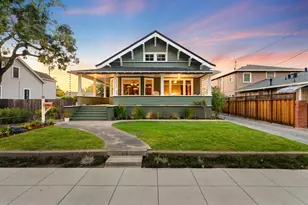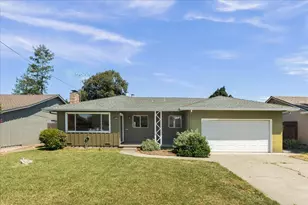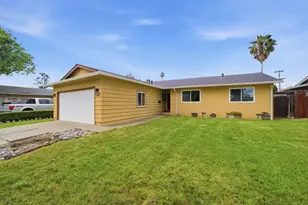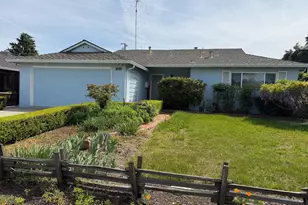
This is a carousel with tiles that activate property listing cards. Use the previous and next buttons to navigate.
1/1
$1,250,000
This is a carousel with tiles that activate property listing cards. Use the previous and next buttons to navigate.
1/1
Property Description

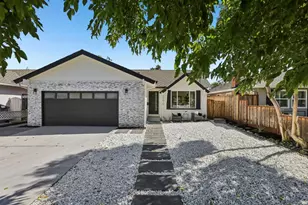
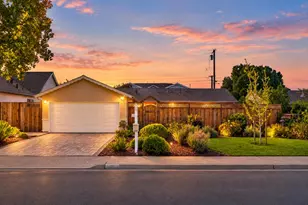
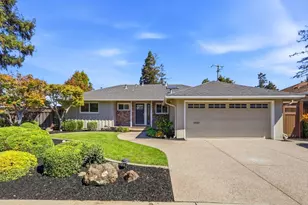
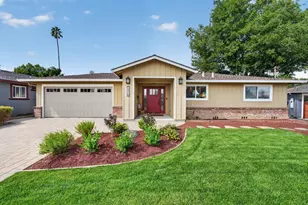
Charming Cambrian home centrally located on the border of Willow Glen, offering an exceptional combination of location, space and opportunity. Set on an expansive 7,412 sq ft corner lot, this inviting 3-bedroom, 2-bath home offers 1,270 sq ft of comfortable living space. Beautiful hardwood floors flow throughout much of the home. Light-filled living and dining areas feature a cozy wood-burning fireplace, while the cheerful eat-in kitchen offers solid oak cabinetry, charming wainscoting and a welcoming space for casual meals. The spacious primary suite features a vanity or desk area, large picture window overlooking the backyard, and private bathroom. The converted 2-car garage provides versatile bonus space, currently used as a home office and playroom, with potential to convert back to garage use. The expansive backyard is a standout, offering incredible possibilities for a pool, ADU, home addition, entertaining or creating your own private outdoor retreat. Central A/C adds year-round comfort. Located at the edge of Willow Glen with restaurants, shops, parks and neighborhood amenities within walking distance. Highly regarded Willow Glen schools including Schallenberger Elementary. This home is filled with potential! Don't miss this one!!
Full Property Details
Full Property Details for 1499 Hillsdale Ave
General
- Sold For: $1,250,000
- Status: Closed
- Type: Single Family
- Source: RE_Infolink
- MLS ID: ML82058220
- Added to Site: 47 day(s) ago
Interior
- Rooms/Areas: Bonus / Hobby Room
- Fireplace(s): Living Room, Wood-Burning
- Flooring: Laminate, Vinyl / Linoleum, Wood
Rooms
Bathrooms
- Total Bathrooms: 2
- Full Bathrooms: 2
- Bathroom Features: Primary - Stall Shower(s), Shower and Tub
Bedrooms
- Total Bedrooms: 3
Other Rooms
- Family Room: No Family Room
- Kitchen: Electric Cooktop, Dishwasher, Hood over Range, Built-In Oven, Electric Oven, Refrigerator
- Laundry: In Utility Room, Washer / Dryer
Additional Information
- Extras: Not Applicable
Parking
- Parking Features: No Garage, Parking Area
Location
- Area: Cambrian
- County: Santa Clara
- Cross Streets: Jarvis Ave
Heating & Cooling
- Cooling Type: Central AC
- Heating Type: Central Air (Forced Air)
Utilities
- Sewer: Public Sewer, Sewer Connected
- Water: Public
- Utility Description: Public Utilities
Structural Information
- Construction: Detached
- Foundation: Concrete Perimeter
- Roof: Composition
- Square Feet: 1,270
- Year Built: 1960
Lot Features
- Minimum Lot Size: 7412
- Lot Size (Sq. Ft.): 7,412
- Zoning: R1
Get Pre-Approved Today
Schools
Schools serving 1499 Hillsdale Ave
School District:San Jose Unified School District
| Name | Grades | Distance |
|---|---|---|
Schallenberger Elementary School 1280 Koch Lane, San Jose, CA 95125 | K-5 | 0.7 mi |
Willow Glen Middle School 2105 Cottle Avenue, San Jose, CA 95125 | 6-8 | 1.3 mi |
Willow Glen High School 2001 Cottle Avenue, San Jose, CA 95125 | 9-12 | 1.3 mi |
Disclaimer:
School attendance boundaries provided by ATTOM Data Solutions and are for reference only. Contact the school directly to verify enrollment eligibility.
Price & Sales History for 1499 Hillsdale Ave
Date
Details
Price
Change
Source
9/18/2026
Sold
$1,250,000
4.25%
MLS
8/19/2026
Listed
$1,199,000
—
MLS
Disclaimer: Historical sales information is derived from public records provided by the county offices. Information is not guaranteed and should be independently verified.
1499 Hillsdale Ave, San Jose, CA 95118 (MLS# ML82058220) is a Single Family property that was sold at $1,250,000 on September 18, 2026. This property was listed by Rodger Shaheen from our San Jose Office.Want to learn more about 1499 Hillsdale Ave? Do you have questions about finding other Single Family real estate for sale in Cambrian? You can browse all Cambrian real estate or contact a Coldwell Banker agent to request more information.