This is a carousel with tiles that activate property listing cards. Use the previous and next buttons to navigate.
1/1
$1,050,000
This is a carousel with tiles that activate property listing cards. Use the previous and next buttons to navigate.
1/1
Property Description
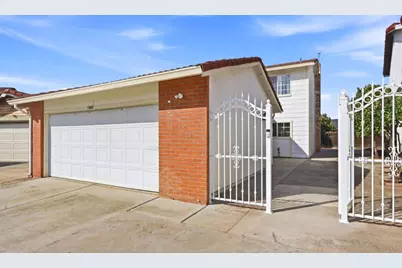
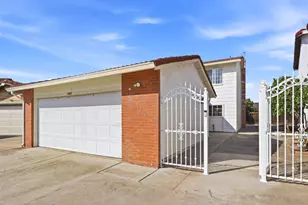
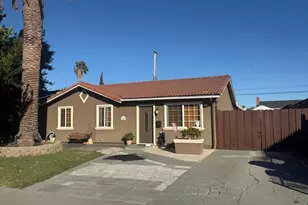
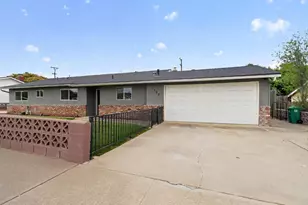
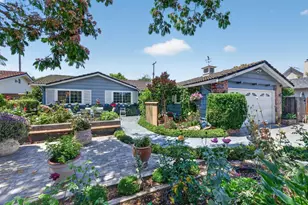
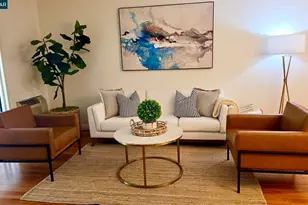
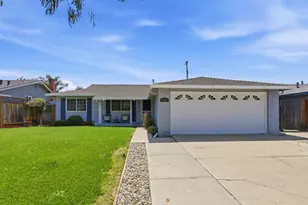
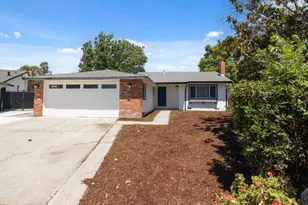
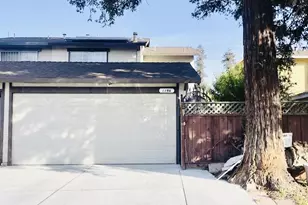
Welcome to this move-in ready 4-bedroom, 2.5-bath home offering a spacious and functional layout designed for modern living. The versatile floor plan includes a ground-floor bedroom, ideal for guests, a home office, or multigenerational living. Inside, enjoy fresh interior paint and brand-new 12mm waterproof laminate flooring throughout. The open living spaces feature abundant natural light and flow into a well-appointed kitchen with granite countertops, recessed lighting, and ample cabinet space. The gated entry leads to a spacious side and backyard finished with beautiful pavers, creating a low-maintenance outdoor space perfect for entertaining, dining, or relaxing. Additional highlights include a durable tile roof, central heating, dual-pane windows, newer water heater, recessed lighting, and an epoxy-finished garage floor. Conveniently located near schools, shopping, dining, and major freeways including 280, 680, 87 and 101, offering easy access throughout Silicon Valley. With four bedrooms, a flexible floor plan, thoughtful updates, and excellent commuter access, this home is ready for its next owner. Come see it in person before it's gone!
Full Property Details
Full Property Details for 1566 Trieste Way
General
- Sold For: $1,050,000
- Status: Closed
- Type: Single Family
- Source: RE_Infolink
- MLS ID: ML82057627
- Added to Site: 57 day(s) ago
Interior
- Fireplace(s): Wood-Burning
Rooms
Bathrooms
- Total Bathrooms: 3
- Full Bathrooms: 2
- Half Bathrooms: 1
- Bathroom Features: Half on Ground Floor, Primary - Stall Shower(s), 1 Shower over Tub
Bedrooms
- Total Bedrooms: 4
Other Rooms
- Family Room: No Family Room
- Laundry: In Garage
Additional Information
- Extras: Not Applicable
Parking
- Garage Spaces: 2
- Parking Features: Attached Garage
Location
- Area: South San Jose
- County: Santa Clara
- Cross Streets: Derbe Dr
Heating & Cooling
- Cooling Type: Window / Wall Unit
- Heating Type: Central Air (Gas/Forced Air)
Utilities
- Sewer: Public Sewer
- Water: Public
- Utility Description: Public Utilities
Structural Information
- Construction: Detached
- Foundation: Concrete Slab
- Roof: Tile
- Square Feet: 1,408
- Year Built: 1977
Lot Features
- Minimum Lot Size: 3960
- Lot Size (Sq. Ft.): 3,960
- Zoning: RM-CL
Listed by Home Solutions Realty, Alex Aung
Sold by Jg4rt, Oanh Nguyen

Get Pre-Approved Today
Schools
Schools serving 1566 Trieste Way
| Name | Grades | Distance |
|---|---|---|
Robert F. Kennedy Elementary School 1602 Lucretia Avenue, San Jose, CA 95122 | K-6 | 0.1 mi |
Bridges Academy 1702 McLaughlin Avenue, San Jose, CA 95122 | 7-8 | 0.4 mi |
Yerba Buena High School 1855 Lucretia Avenue, San Jose, CA 95122 | 9-12 | 0.3 mi |
Disclaimer:
School attendance boundaries provided by ATTOM Data Solutions and are for reference only. Contact the school directly to verify enrollment eligibility.
Price & Sales History for 1566 Trieste Way
Date
Details
Price
Change
Source
9/21/2026
Sold
$1,050,000
5.13%
MLS
8/14/2026
Listed
$998,800
—
MLS
Disclaimer: Historical sales information is derived from public records provided by the county offices. Information is not guaranteed and should be independently verified.
1566 Trieste Way, San Jose, CA 95122 (MLS# ML82057627) is a Single Family property that was sold at $1,050,000 on September 21, 2026. Want to learn more about 1566 Trieste Way? Do you have questions about finding other Single Family real estate for sale in San Jose? You can browse all San Jose real estate or contact a Coldwell Banker agent to request more information.